Leave a Message

By providing your contact information to Patty Helton Davis, your personal information will be processed in accordance with Patty Helton Davis's Privacy Policy. By checking the box(es) below, you consent to receive communications regarding your real estate inquiries and related marketing and promotional updates in the manner selected by you. For SMS text messages, message frequency varies. Message and data rates may apply. You may opt out of receiving further communications from Patty Helton Davis at any time. To opt out of receiving SMS text messages, reply STOP to unsubscribe.

Thank you for your message. I will be in touch with you shortly.

4131 Gobbler Rd
4131 Gobbler Rd
4131 Gobbler Rd
4131 Gobbler Rd
4131 Gobbler Rd
4131 Gobbler Rd
4131 Gobbler Rd
4131 Gobbler Rd
4131 Gobbler Rd
4131 Gobbler Rd
4131 Gobbler Rd
4131 Gobbler Rd
4131 Gobbler Rd
4131 Gobbler Rd
4131 Gobbler Rd
4131 Gobbler Rd
4131 Gobbler Rd
4131 Gobbler Rd
4131 Gobbler Rd
4131 Gobbler Rd
4131 Gobbler Rd
4131 Gobbler Rd
4131 Gobbler Rd
4131 Gobbler Rd
4131 Gobbler Rd
4131 Gobbler Rd
4131 Gobbler Rd
4131 Gobbler Rd
4131 Gobbler Rd
4131 Gobbler Rd
4131 Gobbler Rd
4131 Gobbler Rd
4131 Gobbler Rd
4131 Gobbler Rd
4131 Gobbler Rd
4131 Gobbler Rd
4131 Gobbler Rd
4131 Gobbler Rd
4131 Gobbler Rd
4131 Gobbler Rd
4131 Gobbler Rd
4131 Gobbler Rd
4131 Gobbler Rd
4131 Gobbler Rd
4131 Gobbler Rd
4131 Gobbler Rd
4131 Gobbler Rd
4131 Gobbler Rd
4131 Gobbler Rd
4131 Gobbler Rd
4131 Gobbler Rd
4131 Gobbler Rd
4131 Gobbler Rd
4131 Gobbler Rd
4131 Gobbler Rd
4131 Gobbler Rd
4131 Gobbler Rd
4131 Gobbler Rd
4131 Gobbler Rd
4131 Gobbler Rd
4131 Gobbler Rd
4131 Gobbler Rd
4131 Gobbler Rd
4131 Gobbler Rd
4131 Gobbler Rd
4131 Gobbler Rd
4131 Gobbler Rd
4131 Gobbler Rd
4131 Gobbler Rd
4131 Gobbler Rd
4131 Gobbler Rd
4131 Gobbler Rd
SEE ALL PHOTOS
4131 Gobbler Rd
4131 Gobbler Rd
4131 Gobbler Rd
4131 Gobbler Rd
4131 Gobbler Rd
4131 Gobbler Rd
4131 Gobbler Rd
4131 Gobbler Rd
4131 Gobbler Rd
4131 Gobbler Rd
4131 Gobbler Rd
4131 Gobbler Rd
4131 Gobbler Rd
4131 Gobbler Rd
4131 Gobbler Rd
4131 Gobbler Rd
4131 Gobbler Rd
4131 Gobbler Rd
4131 Gobbler Rd
4131 Gobbler Rd
4131 Gobbler Rd
4131 Gobbler Rd
4131 Gobbler Rd
4131 Gobbler Rd
4131 Gobbler Rd
4131 Gobbler Rd
4131 Gobbler Rd
4131 Gobbler Rd
4131 Gobbler Rd
4131 Gobbler Rd
4131 Gobbler Rd
4131 Gobbler Rd
4131 Gobbler Rd
4131 Gobbler Rd
4131 Gobbler Rd
4131 Gobbler Rd
4131 Gobbler Rd
4131 Gobbler Rd
4131 Gobbler Rd
4131 Gobbler Rd
4131 Gobbler Rd
4131 Gobbler Rd
4131 Gobbler Rd
4131 Gobbler Rd
4131 Gobbler Rd
4131 Gobbler Rd
4131 Gobbler Rd
4131 Gobbler Rd
4131 Gobbler Rd
4131 Gobbler Rd
4131 Gobbler Rd
4131 Gobbler Rd
4131 Gobbler Rd
4131 Gobbler Rd
4131 Gobbler Rd
4131 Gobbler Rd
4131 Gobbler Rd
4131 Gobbler Rd
4131 Gobbler Rd
4131 Gobbler Rd
4131 Gobbler Rd
4131 Gobbler Rd
4131 Gobbler Rd
4131 Gobbler Rd
4131 Gobbler Rd
4131 Gobbler Rd
4131 Gobbler Rd
4131 Gobbler Rd
4131 Gobbler Rd
4131 Gobbler Rd
4131 Gobbler Rd
4131 Gobbler Rd
Courtesy of PHD Real Estate, LLC
Sold

4131 Gobbler Rd

4131 Gobbler Rd, Walnut Hill, FL 32535

$424,900
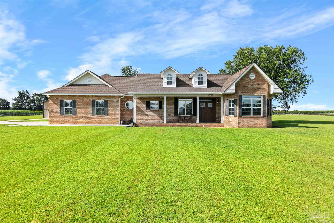
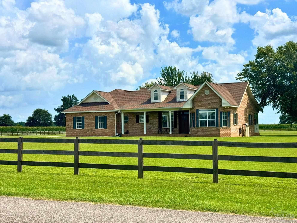
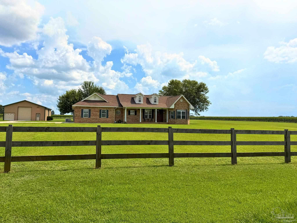
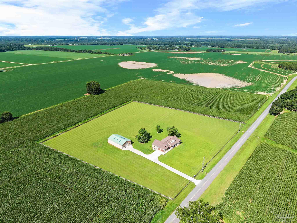
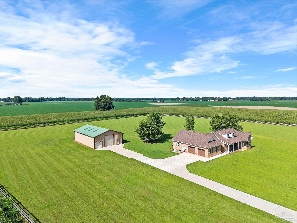
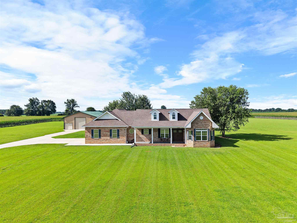
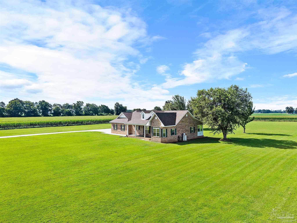
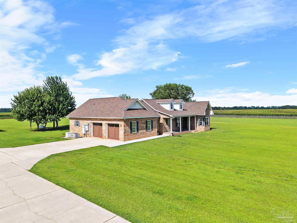
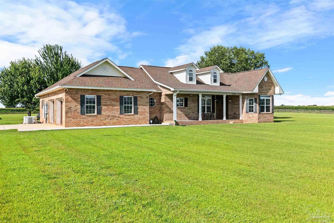
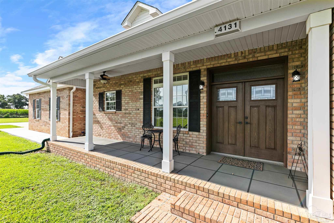
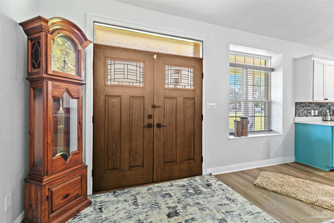
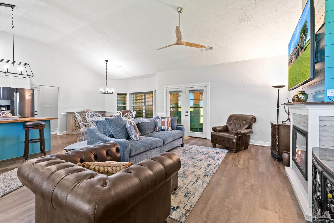
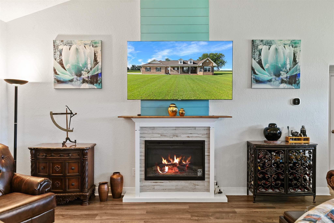
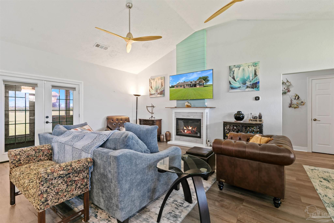
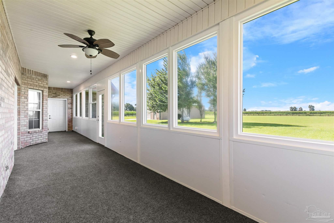
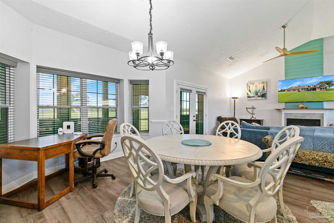
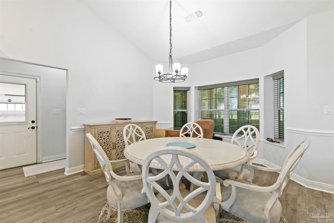
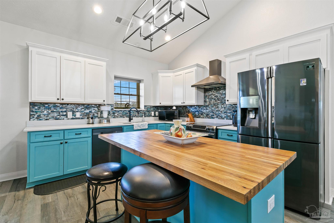
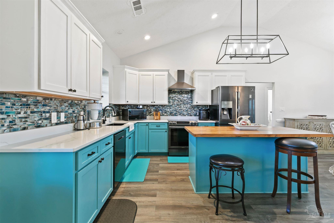
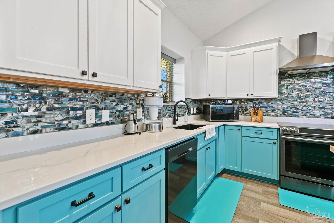
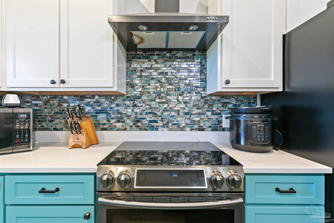
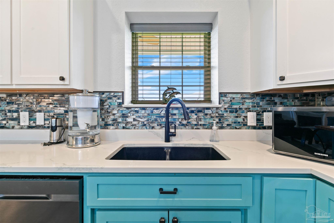
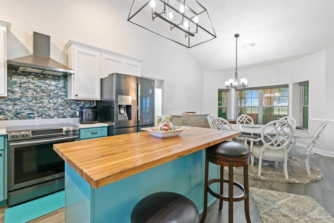
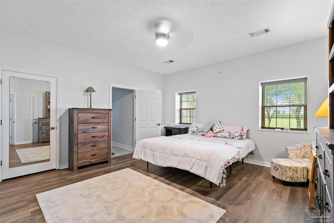
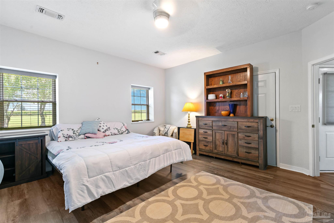
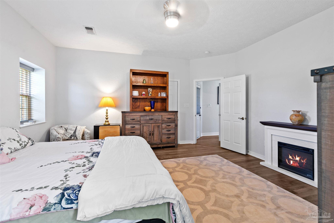
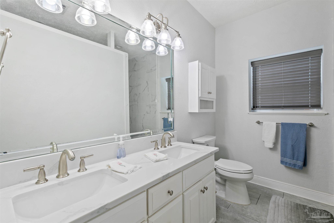
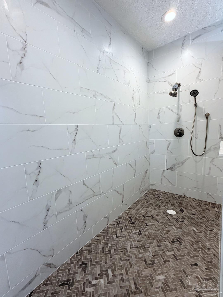
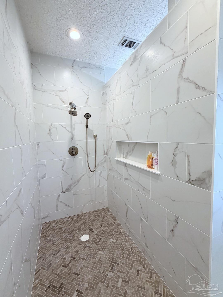
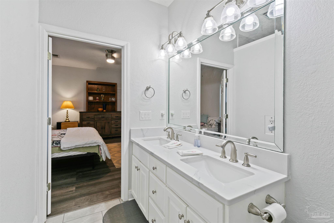
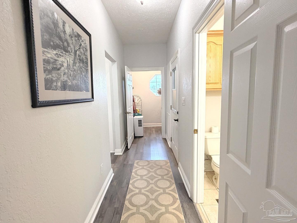
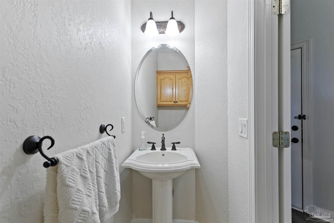
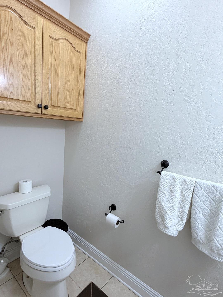
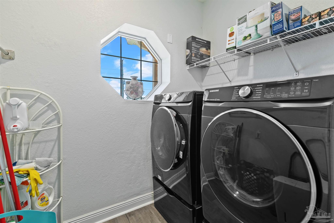
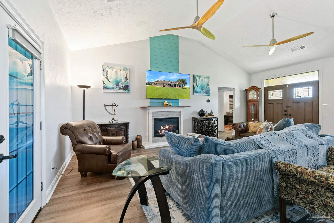
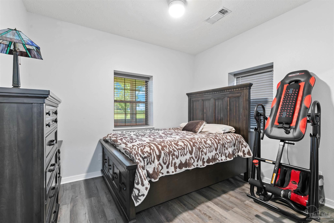
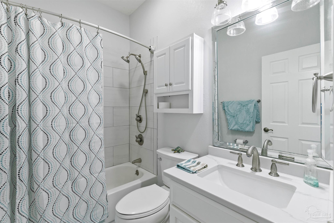
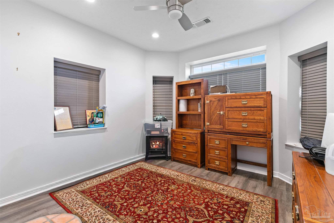
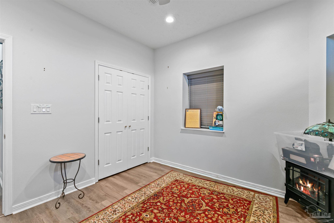
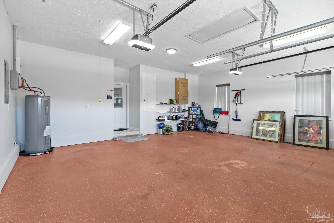
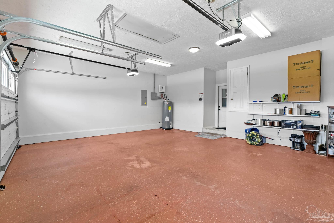
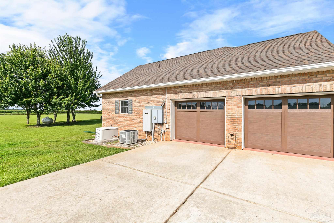
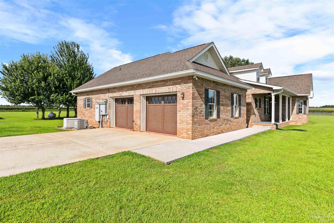
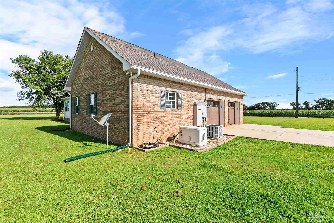
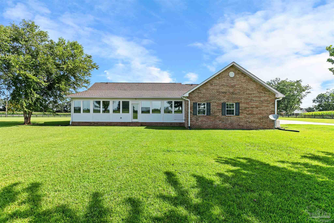
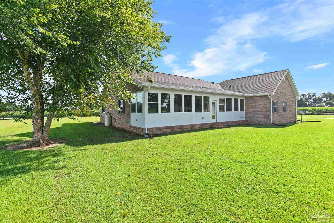
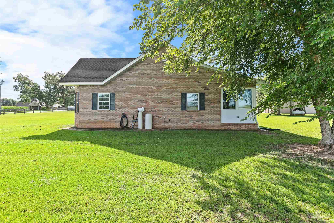
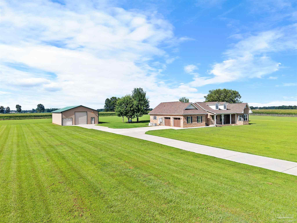
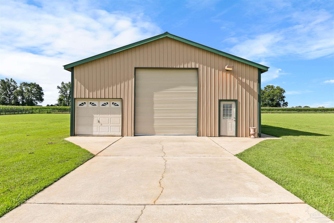
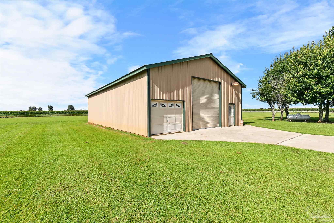
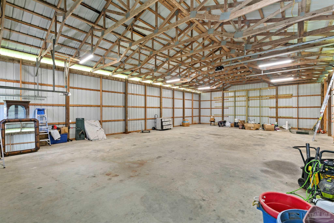
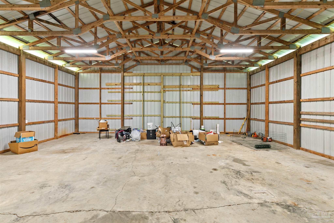
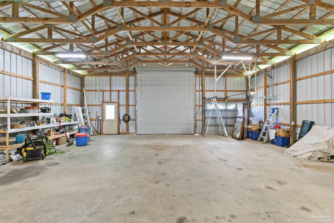
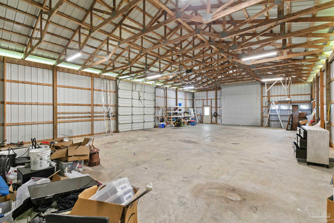
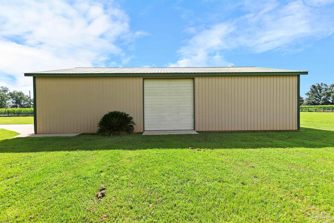
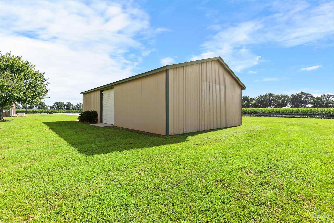
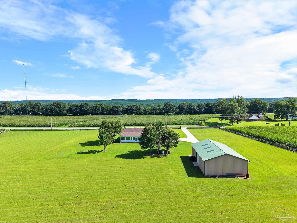
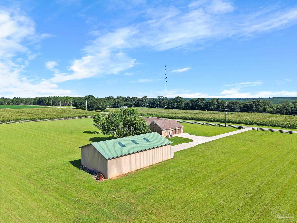
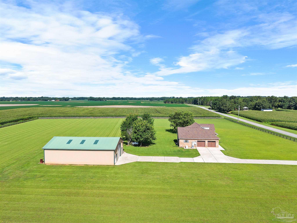
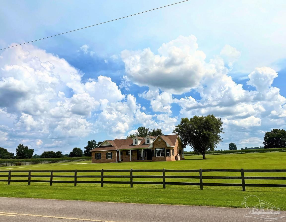
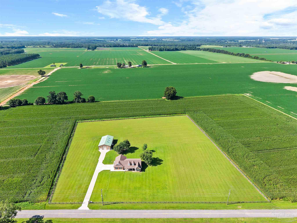
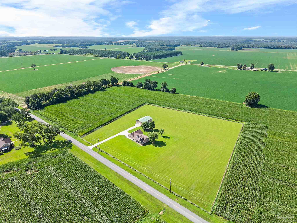
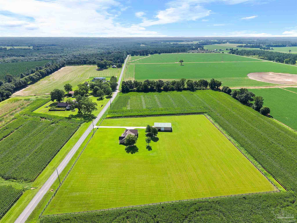
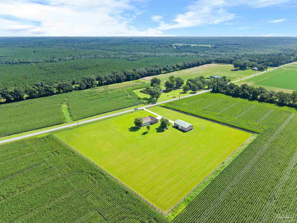
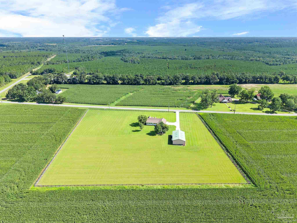
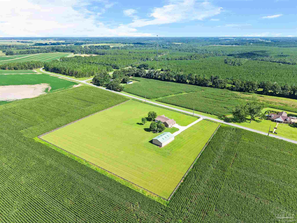
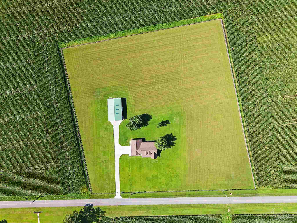
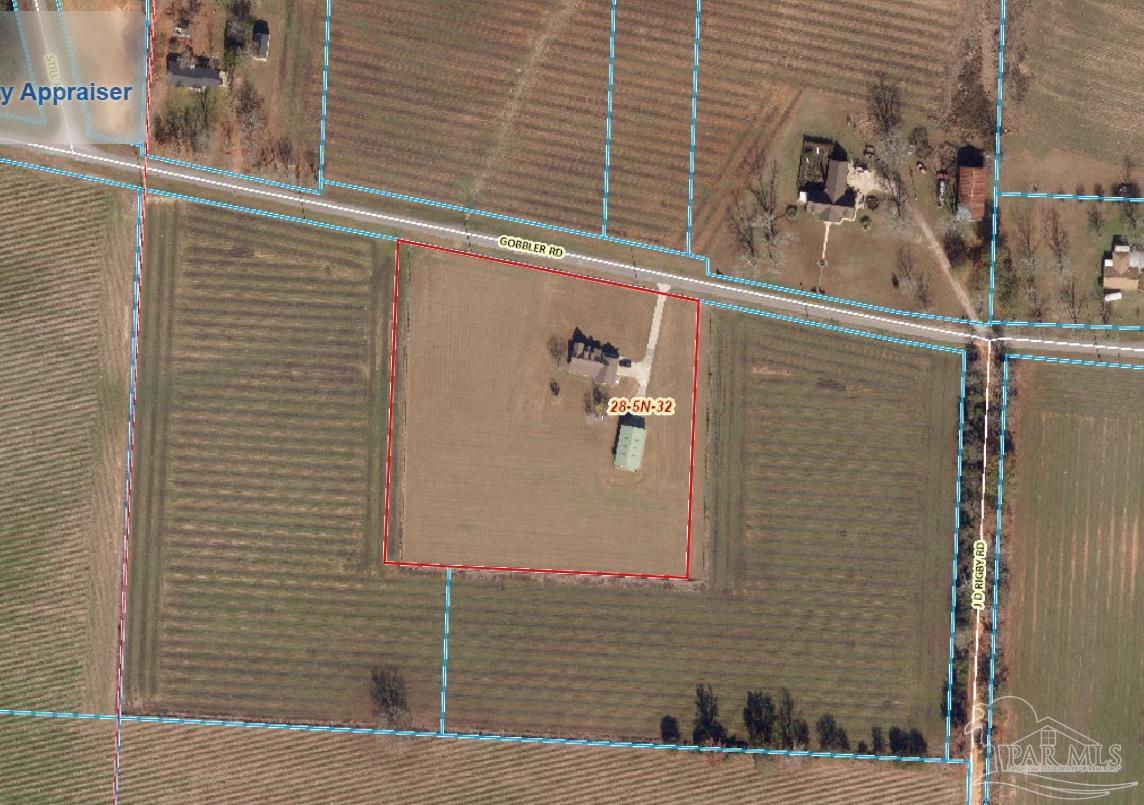
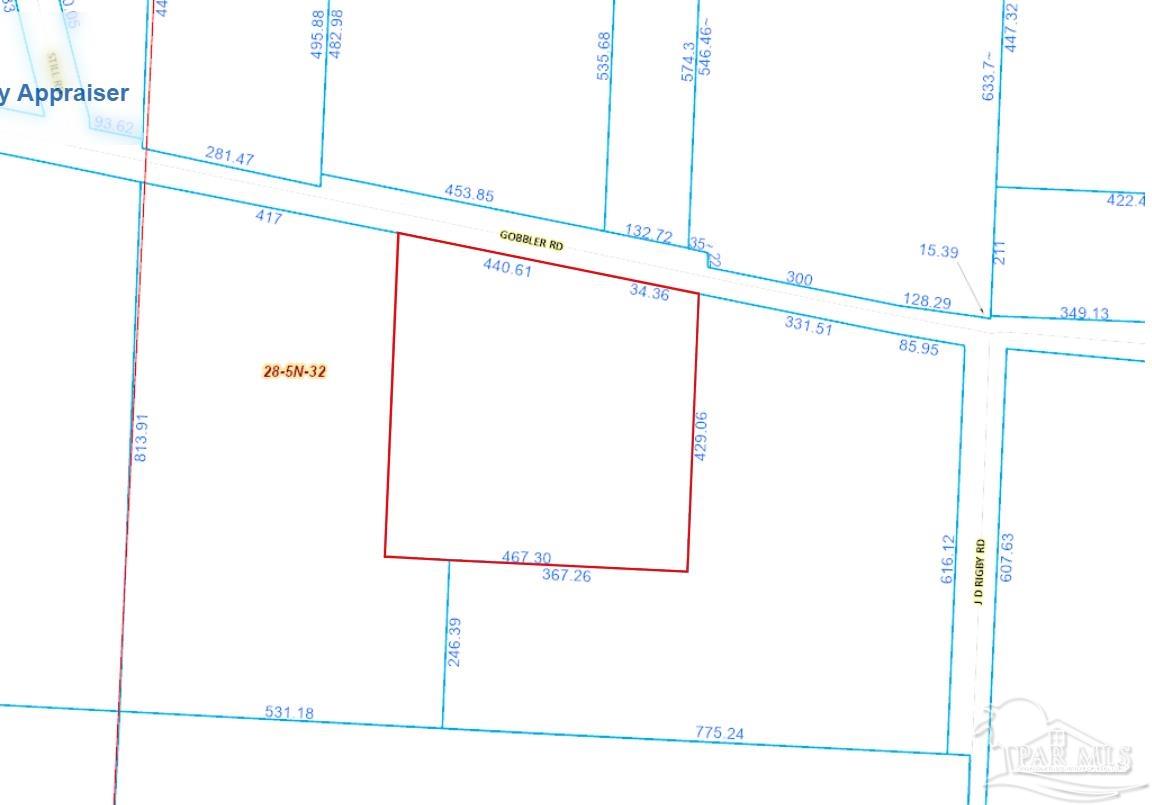
WALNUT HILL, FL -- 3BR/2.5BA BRICK RANCH ON 5 FENCED ACRES | ICF CONSTRUCTION | WHOLE-HOUSE GENERATOR | HORSES WELCOME - Five fully fenced acres, a home built to last, and a front porch made for slowing down--to enjoy the acreage. Constructed with brick over Insulated Concrete Form (ICF) walls, this home offers exceptional strength, energy efficiency, and peace of mind. ICF construction uses insulated foam blocks reinforced with steel rebar and filled with solid concrete, creating a highly durable structure designed to withstand severe weather while providing superior insulation and sound reduction. Although ICF construction typically costs 5%-10% more than traditional wood framing, the long-term benefits include lower heating and cooling costs, increased durability, and enhanced comfort. Additional major features include a whole-house propane generator, impact-resistant tinted windows, a 2020 architectural shingle roof, a 2020 heat pump, and treated wood fencing surrounding all five acres. Inside, the open-concept floor plan has been beautifully updated with new quartz countertops, a stylish tile backsplash, a butcher block island, Samsung stainless steel appliances, custom electric blinds, new garage doors, updated lighting, and new ceiling fans. Cathedral ceilings and an electric fireplace create a spacious yet inviting living area. Luxury vinyl plank flooring runs throughout the main living spaces, with tile in the bathrooms. The split-bedroom design provides privacy, with the spacious primary suite featuring a sitting area, oversized walk-in closet, and a large walk-in shower. A smart thermostat and a whole-house Culligan water softener and filtration system add modern convenience. Outside, the impressive 36.5' x 60.8' detached shop offers plenty of room for an RV, equipment, or workshop space and includes 50-amp RV service. The attached two-car garage features stained concrete floors and provides everyday functionality.

3
beds

3
baths

1,828 Sq.Ft. LIVING AREA

5 Acres lot

Patty  Helton Davis

Patty Helton Davis

Features & Amenities

Interior

  • total bedrooms3
  • Total bathrooms3
  • full bathrooms2
  • half bathroom1
  • Laundry room Inside, W/D Hookups, Laundry Room
  • Flooring See Remarks, Tile
  • Fireplace Electric
  • APPLIANCES Electric Water Heater, Tankless Water Heater, Dishwasher, Microwave, Refrigerator, Self Cleaning Oven
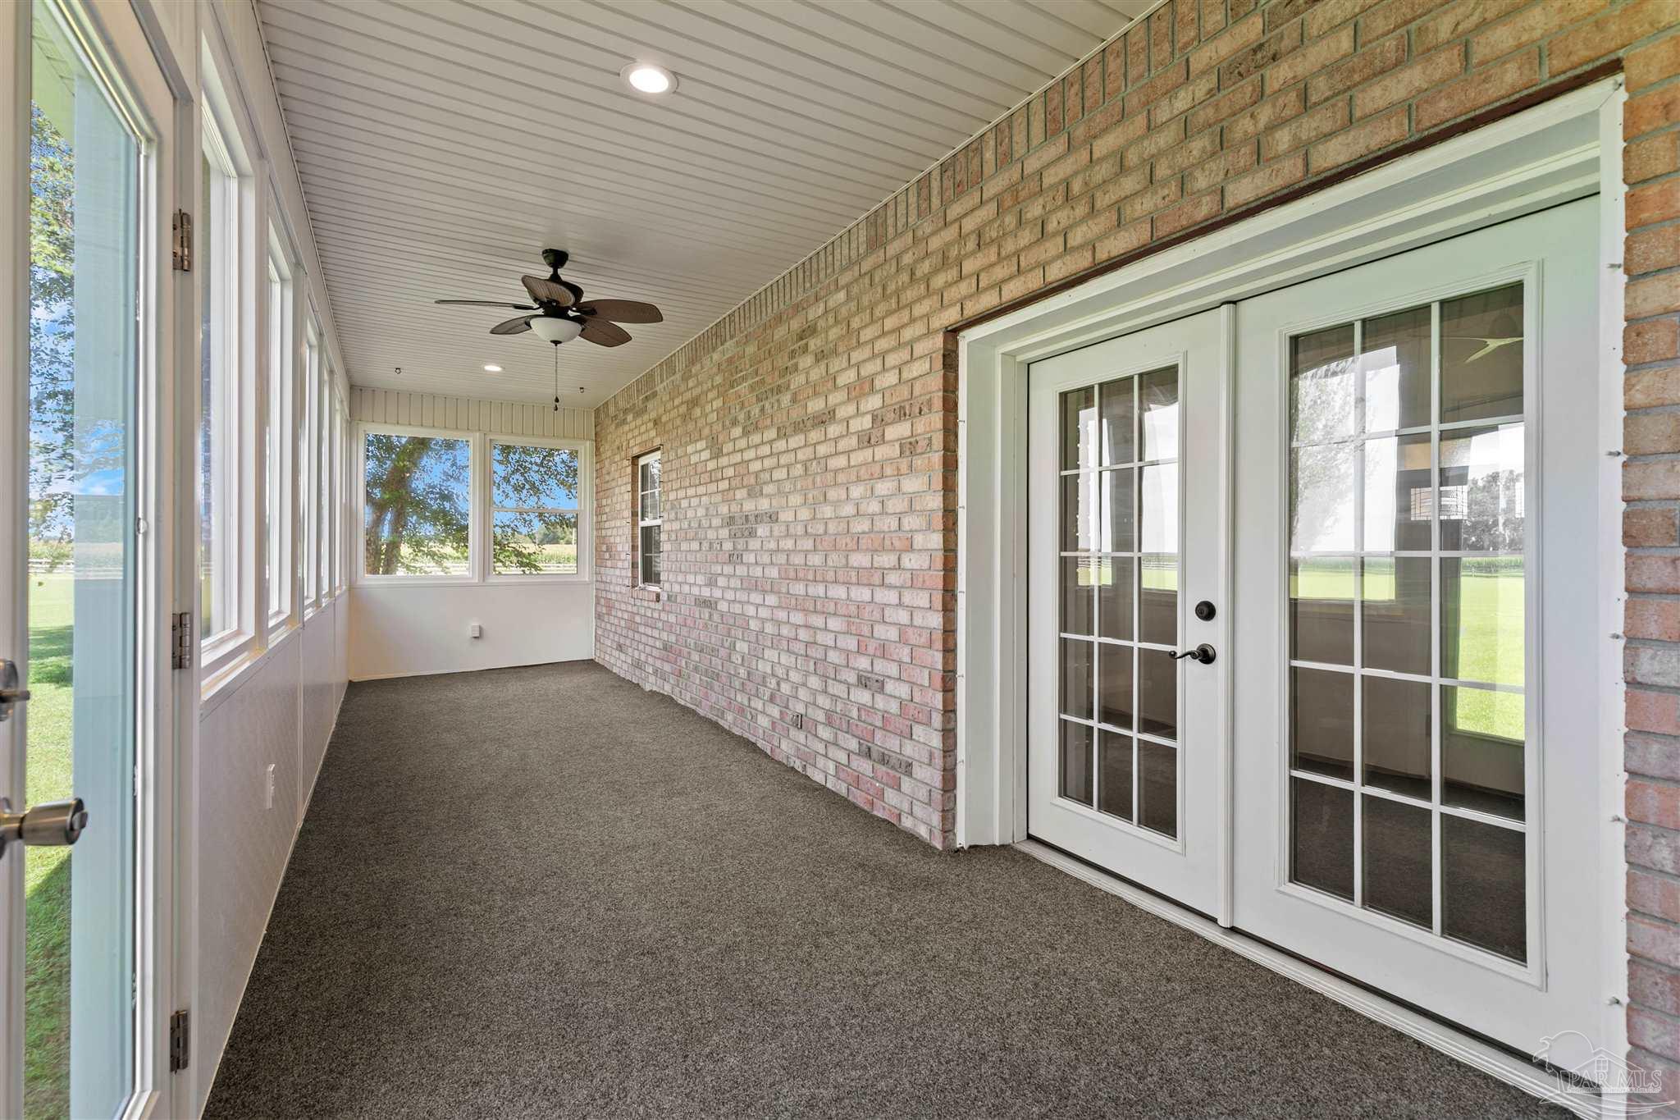
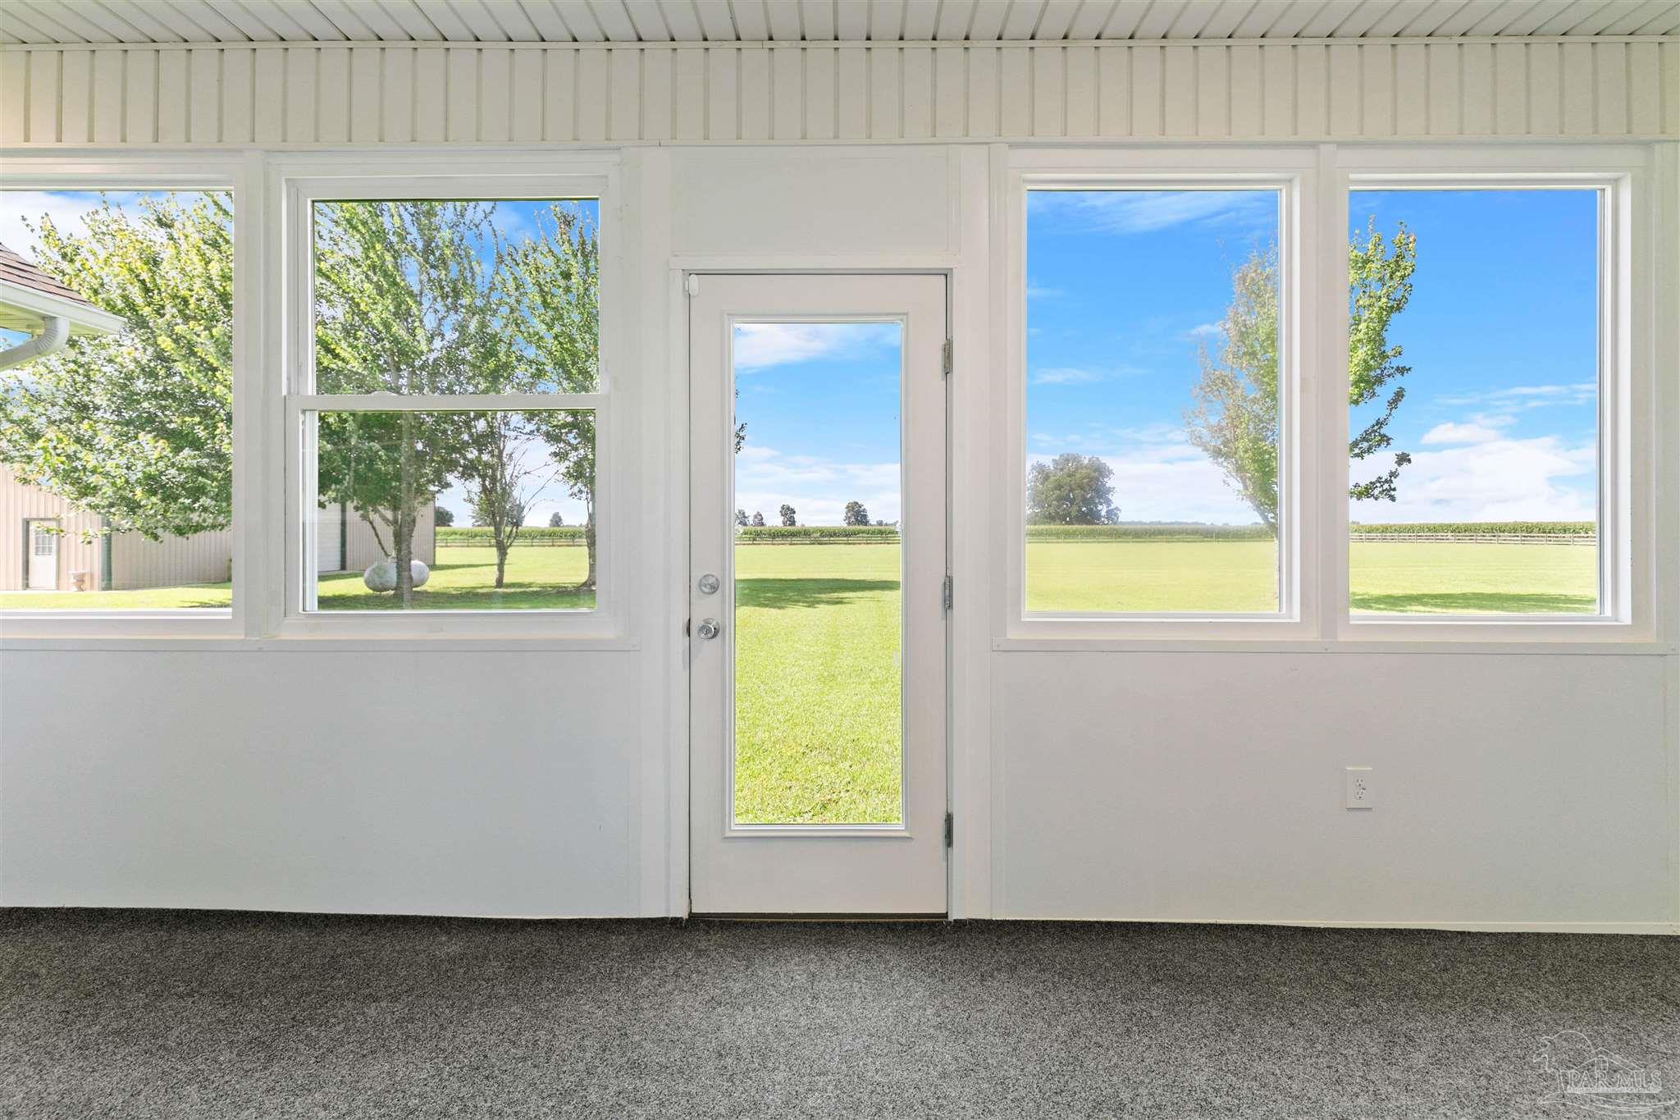
  • other interior Features Cathedral Ceiling(s), Ceiling Fan(s), Chair Rail, High Ceilings, High Speed Internet, Recessed Lighting, Sun Room

Area & Lot

  • Status Sold
  • Date Sold July 31, 2026
  • Living Area1,828 Sq.Ft.
  • Total Area1,828 Sq.Ft.
  • Lot Area5 Acres
  • MLS® ID686045
  • TypeResidential
  • YEAR BUILT2001
  • NeighborhoodCentury
  • Architecture StylesRanch
  • Elementary SchoolBratt
  • Middle SchoolERNEST WARD
  • High SchoolNorthview

Exterior

  • STORIES1
  • Garage Space2.0
  • PoolNone
  • roofShingle, Gable
  • lot featuresInterior Lot
  • parking2 Car Garage, Driveway, Front Entrance, Oversized, RV Access/Parking, Garage Door Opener
  • HEAT TYPEHeat Pump
  • AIR CONDITIONINGHeat Pump, Ceiling Fan(s)
  • sewerSeptic Tank
  • SubstructureSlab
  • Disability FeaturesInterior Handicap Provision, Exterior Handicap Provision
  • security FeaturesSecurity System, Smoke Detector(s)
  • other exterior FeaturesSatellite Dish, Rain Gutters

Financial

  • Sales Price$424,900
  • Zoning Agricultural,County,Horses Allowed,Mobile Homes,Res Single

Work with Patty

Experience the PHD Realty difference. With over 60 years of combined expertise across South Alabama and Northwest Florida, my team delivers personalized guidance and concierge-level service for every real estate journey.

Follow Me on Instagram