Leave a Message

By providing your contact information to Patty Helton Davis, your personal information will be processed in accordance with Patty Helton Davis's Privacy Policy. By checking the box(es) below, you consent to receive communications regarding your real estate inquiries and related marketing and promotional updates in the manner selected by you. For SMS text messages, message frequency varies. Message and data rates may apply. You may opt out of receiving further communications from Patty Helton Davis at any time. To opt out of receiving SMS text messages, reply STOP to unsubscribe.

Thank you for your message. I will be in touch with you shortly.

3470 Bell Fork Rd
3470 Bell Fork Rd
3470 Bell Fork Rd
3470 Bell Fork Rd
3470 Bell Fork Rd
3470 Bell Fork Rd
3470 Bell Fork Rd
3470 Bell Fork Rd
3470 Bell Fork Rd
3470 Bell Fork Rd
3470 Bell Fork Rd
3470 Bell Fork Rd
3470 Bell Fork Rd
3470 Bell Fork Rd
3470 Bell Fork Rd
3470 Bell Fork Rd
3470 Bell Fork Rd
3470 Bell Fork Rd
3470 Bell Fork Rd
3470 Bell Fork Rd
3470 Bell Fork Rd
3470 Bell Fork Rd
3470 Bell Fork Rd
3470 Bell Fork Rd
3470 Bell Fork Rd
3470 Bell Fork Rd
3470 Bell Fork Rd
3470 Bell Fork Rd
3470 Bell Fork Rd
3470 Bell Fork Rd
3470 Bell Fork Rd
3470 Bell Fork Rd
3470 Bell Fork Rd
3470 Bell Fork Rd
3470 Bell Fork Rd
3470 Bell Fork Rd
3470 Bell Fork Rd
3470 Bell Fork Rd
3470 Bell Fork Rd
3470 Bell Fork Rd
3470 Bell Fork Rd
3470 Bell Fork Rd
3470 Bell Fork Rd
3470 Bell Fork Rd
3470 Bell Fork Rd
3470 Bell Fork Rd
3470 Bell Fork Rd
3470 Bell Fork Rd
3470 Bell Fork Rd
3470 Bell Fork Rd
3470 Bell Fork Rd
3470 Bell Fork Rd
3470 Bell Fork Rd
3470 Bell Fork Rd
3470 Bell Fork Rd
3470 Bell Fork Rd
3470 Bell Fork Rd
3470 Bell Fork Rd
3470 Bell Fork Rd
3470 Bell Fork Rd
3470 Bell Fork Rd
3470 Bell Fork Rd
3470 Bell Fork Rd
3470 Bell Fork Rd
3470 Bell Fork Rd
3470 Bell Fork Rd
3470 Bell Fork Rd
3470 Bell Fork Rd
3470 Bell Fork Rd
3470 Bell Fork Rd
3470 Bell Fork Rd
3470 Bell Fork Rd
SEE ALL PHOTOS
3470 Bell Fork Rd
3470 Bell Fork Rd
3470 Bell Fork Rd
3470 Bell Fork Rd
3470 Bell Fork Rd
3470 Bell Fork Rd
3470 Bell Fork Rd
3470 Bell Fork Rd
3470 Bell Fork Rd
3470 Bell Fork Rd
3470 Bell Fork Rd
3470 Bell Fork Rd
3470 Bell Fork Rd
3470 Bell Fork Rd
3470 Bell Fork Rd
3470 Bell Fork Rd
3470 Bell Fork Rd
3470 Bell Fork Rd
3470 Bell Fork Rd
3470 Bell Fork Rd
3470 Bell Fork Rd
3470 Bell Fork Rd
3470 Bell Fork Rd
3470 Bell Fork Rd
3470 Bell Fork Rd
3470 Bell Fork Rd
3470 Bell Fork Rd
3470 Bell Fork Rd
3470 Bell Fork Rd
3470 Bell Fork Rd
3470 Bell Fork Rd
3470 Bell Fork Rd
3470 Bell Fork Rd
3470 Bell Fork Rd
3470 Bell Fork Rd
3470 Bell Fork Rd
3470 Bell Fork Rd
3470 Bell Fork Rd
3470 Bell Fork Rd
3470 Bell Fork Rd
3470 Bell Fork Rd
3470 Bell Fork Rd
3470 Bell Fork Rd
3470 Bell Fork Rd
3470 Bell Fork Rd
3470 Bell Fork Rd
3470 Bell Fork Rd
3470 Bell Fork Rd
3470 Bell Fork Rd
3470 Bell Fork Rd
3470 Bell Fork Rd
3470 Bell Fork Rd
3470 Bell Fork Rd
3470 Bell Fork Rd
3470 Bell Fork Rd
3470 Bell Fork Rd
3470 Bell Fork Rd
3470 Bell Fork Rd
3470 Bell Fork Rd
3470 Bell Fork Rd
3470 Bell Fork Rd
3470 Bell Fork Rd
3470 Bell Fork Rd
3470 Bell Fork Rd
3470 Bell Fork Rd
3470 Bell Fork Rd
3470 Bell Fork Rd
3470 Bell Fork Rd
3470 Bell Fork Rd
3470 Bell Fork Rd
3470 Bell Fork Rd
3470 Bell Fork Rd
Courtesy of PHD Real Estate, LLC
Sold

3470 Bell Fork Rd

3470 Bell Fork Rd, Atmore, AL 36502

$705,000
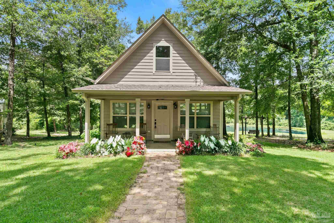
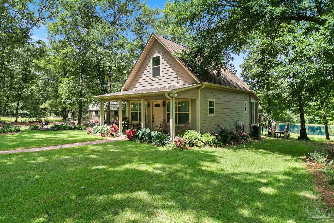
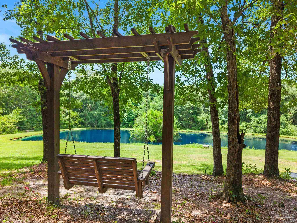
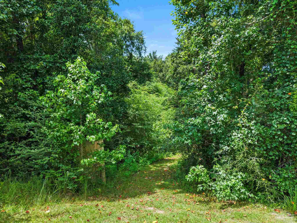
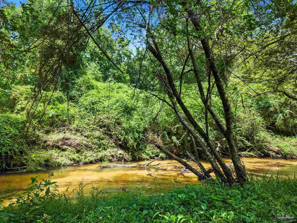
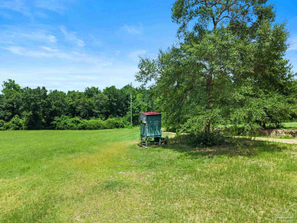
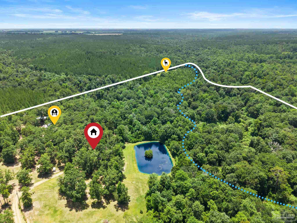
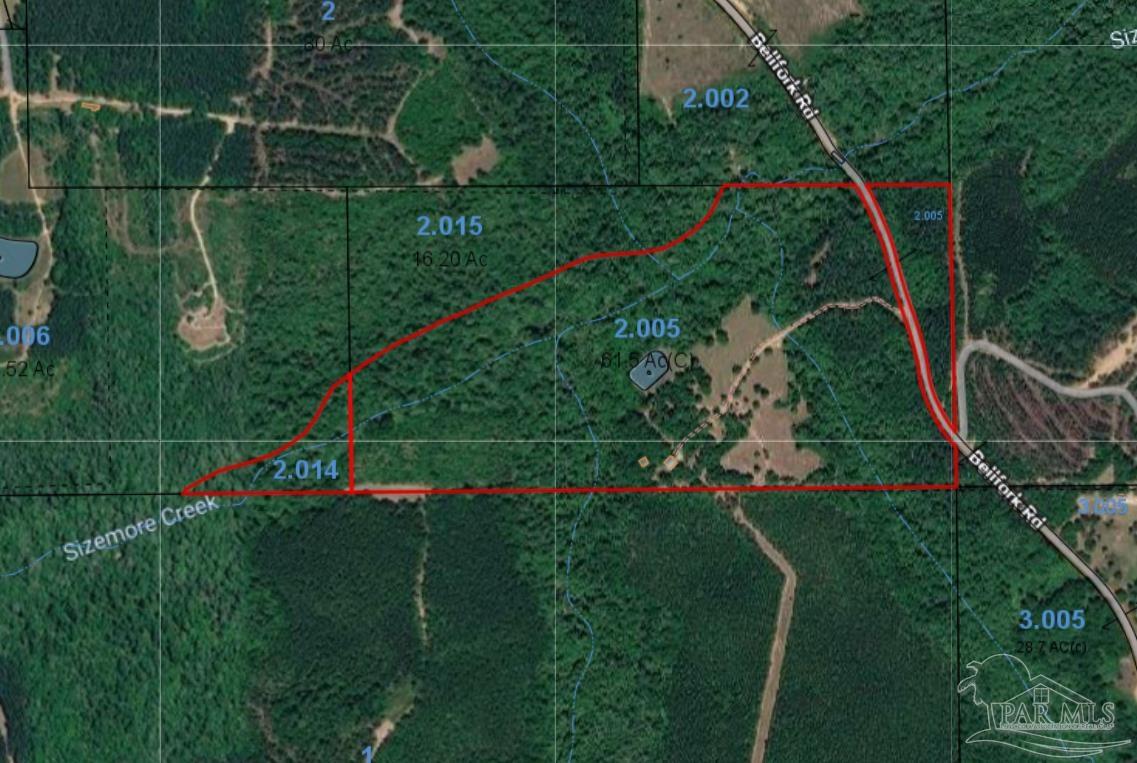
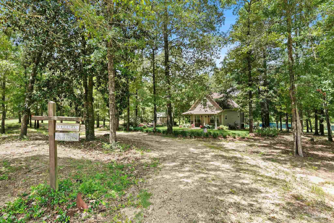
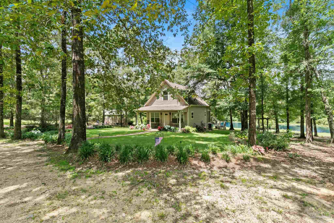
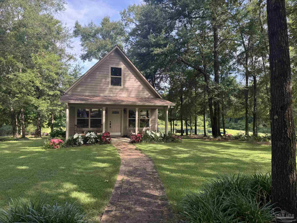
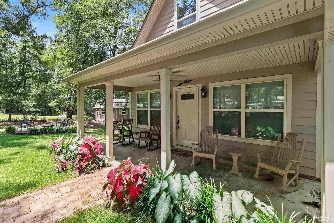
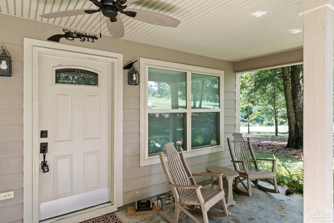
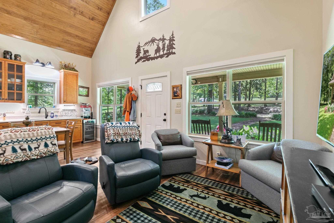
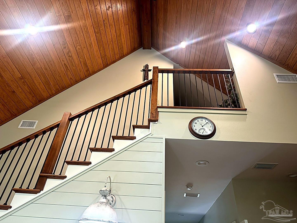
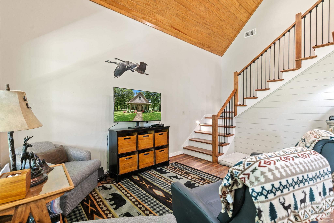
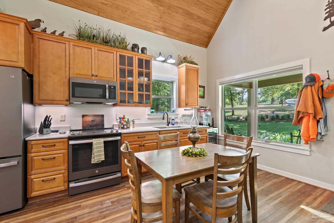
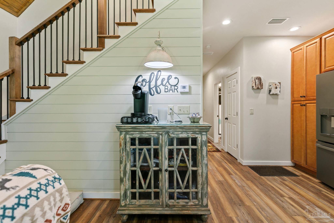
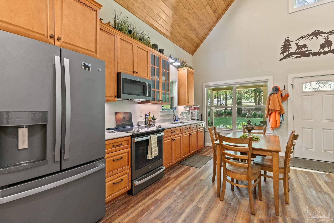
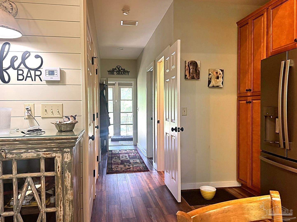
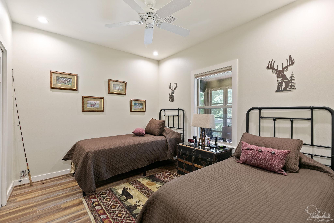
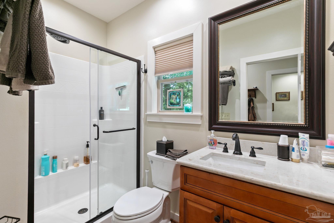
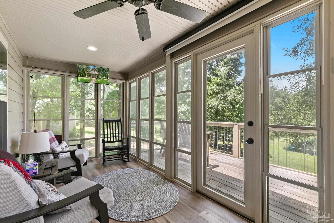
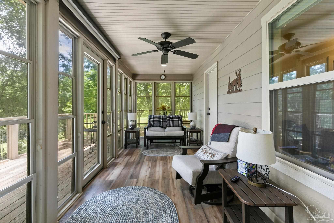
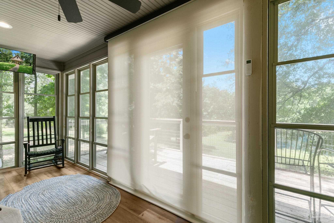
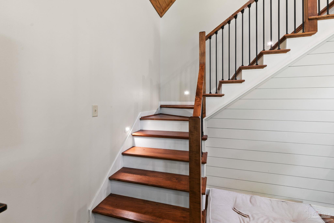
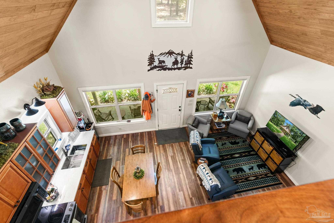
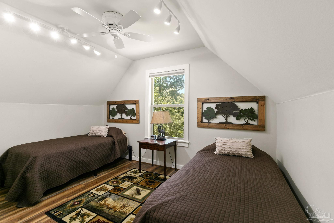
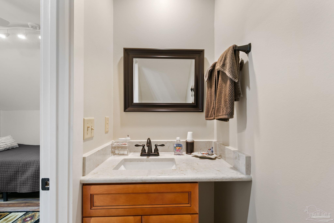
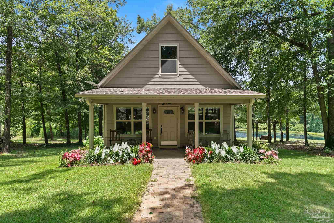
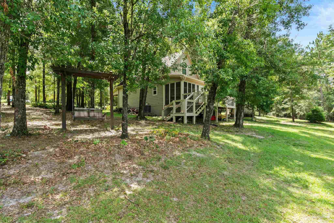
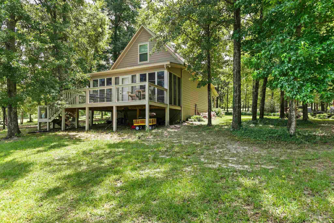
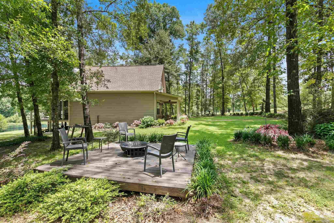
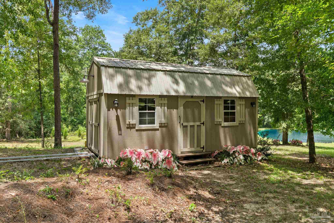
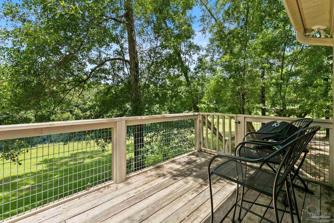
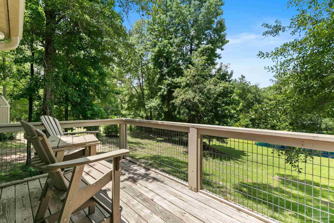
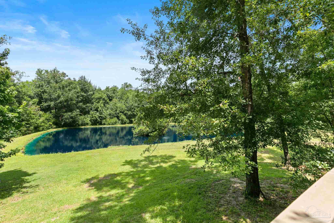
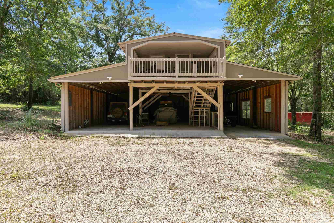
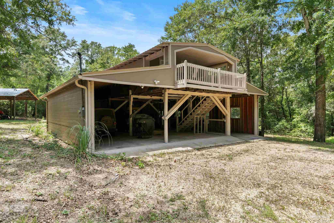
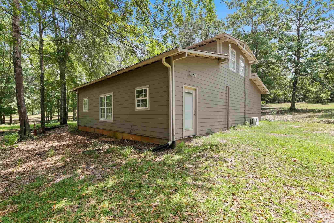
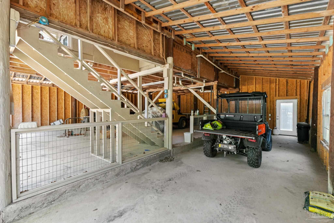
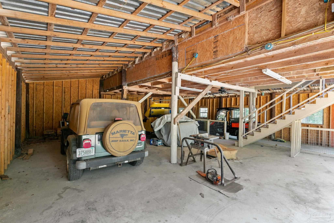
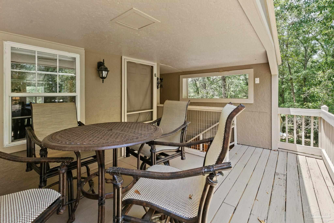
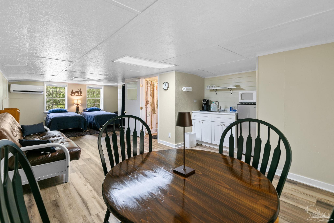
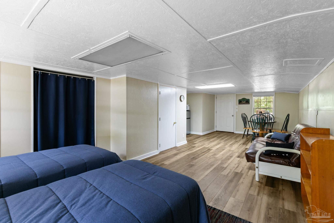
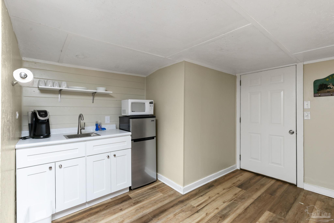
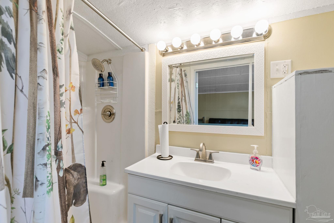
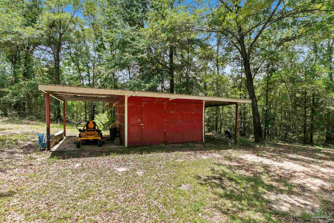
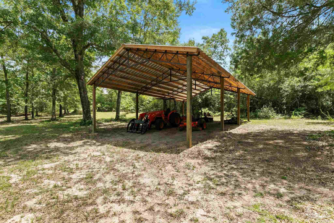
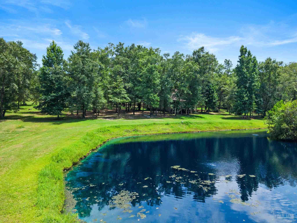
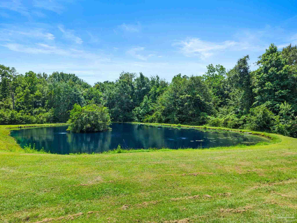
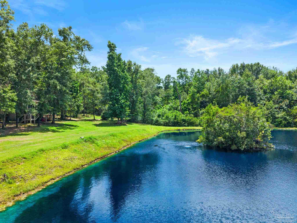
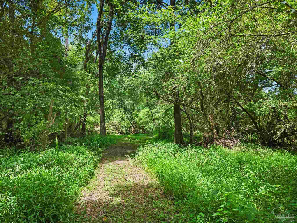
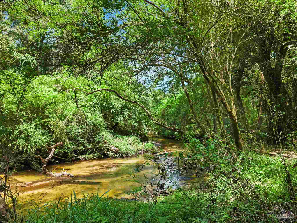
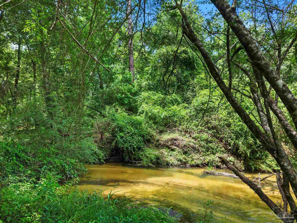
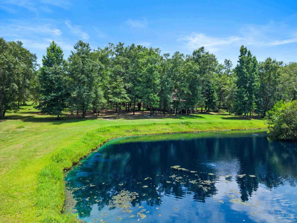
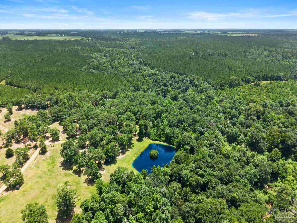
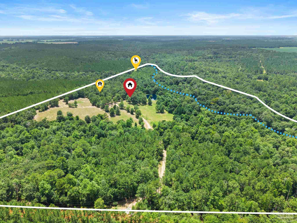
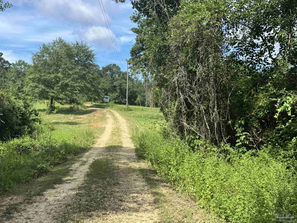
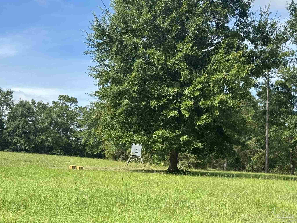
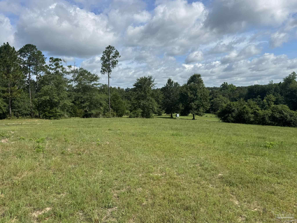
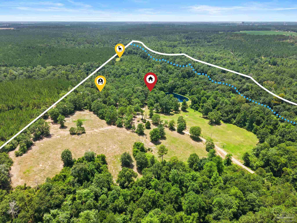
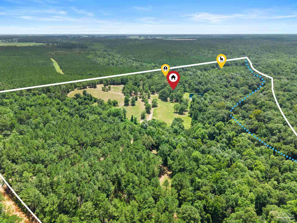
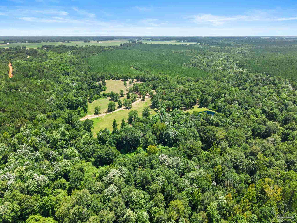
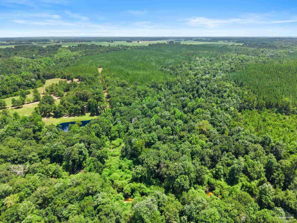
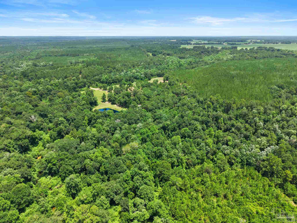
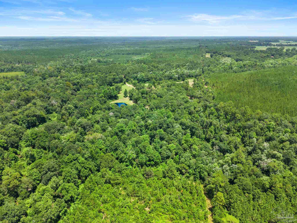
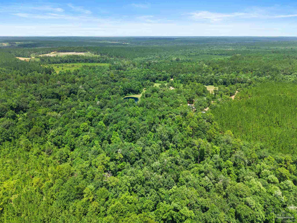
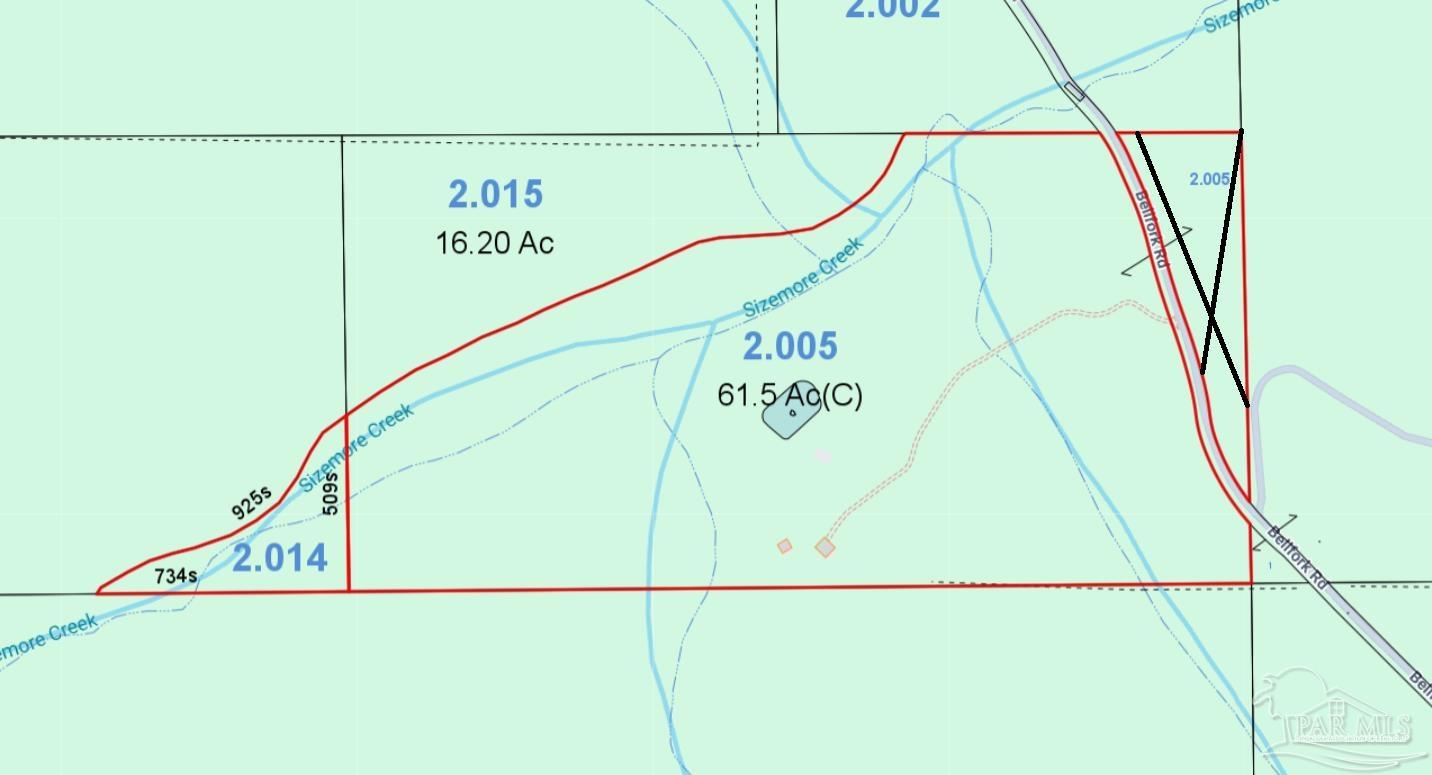
ATMORE, AL -- "DEER PARADISE" | 67.2+- ACRES | SIZEMORE CREEK FRONTAGE | STOCKED POND | GUEST APARTMENT - Just over 67 acres, with the entire north side bordering Sizemore Creek, a stocked 1-acre pond, and a move-in-ready cottage -- ready for hunting season, fishing trips, or slowing down for a weekend. Local history traces recreation along these banks back to 1909, when the creek ran thick with trout; today it's bass and bream in both the creek and pond. With no zoning restrictions, there's room to dream -- a horse property, a garden or orchard, expanded food plots, or a family compound down the road. Built in 2020, the cottage overlooks the pond with 2 bedrooms, 1.5 baths, and 1,100 square feet finished with quartzite counters, vaulted wood ceilings, and an eat-in kitchen. It's wired for a generator and comes fully furnished, including a dining table and chairs the owner hand-built just for this home -- a quaint touch with real character. The screened back porch has removable panes, so it opens up or closes in to enjoy every season comfortably. Above the detached 3-car carport, a 512 SF guest apartment offers its own space: 1 bedroom, 1 bath, a kitchenette, a mini-split for heat and air, and comfortable sleeping for guests. Out on the land, you'll find an established deer plot, a pump house, a brass fire pit, and blueberry bushes already producing. The pond stays aerated around the clock. Two gated entries and four separate electric meters -- gate, cottage, pump house, and apartment -- mean the infrastructure's already in place, along with a private well and septic system. It feels worlds away, with Magnolia Branch Wildlife Reserve and Little River State Forest nearby for hiking and trails, yet Atmore continues to grow just minutes away. A rare pairing of turnkey comfort and true recreational land, all on one deed.

2
beds

2
baths

1,612 Sq.Ft. LIVING AREA

67.2 Acres lot

Patty  Helton Davis

Patty Helton Davis

Features & Amenities

Interior

  • total bedrooms2
  • Total bathrooms2
  • full bathroom1
  • half bathroom1
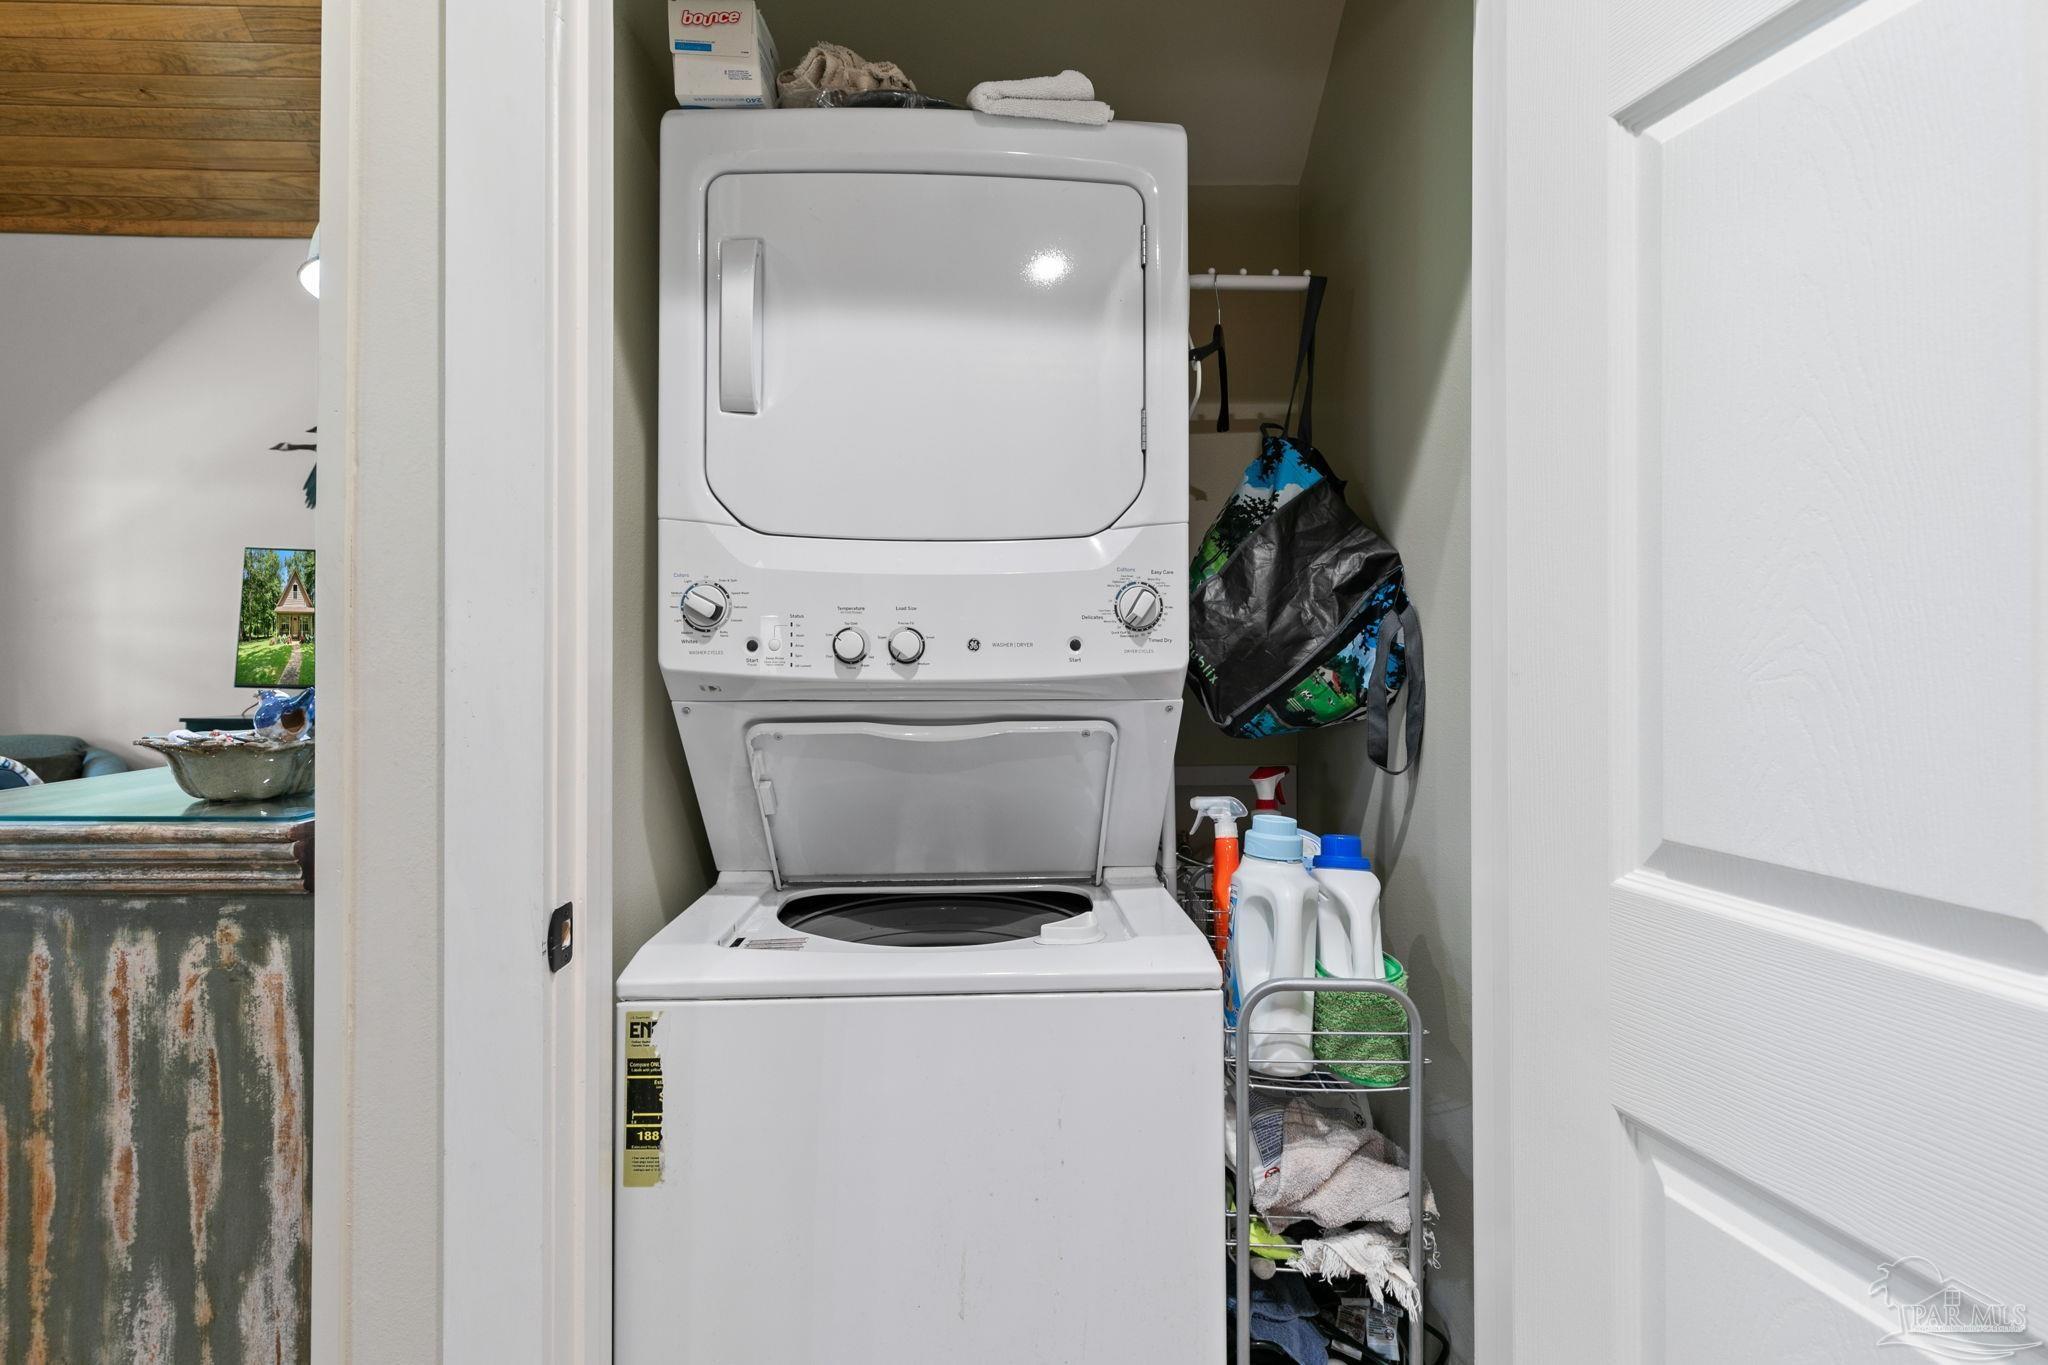
  • Laundry room Inside, W/D Hookups
  • APPLIANCES Electric Water Heater, Built In Microwave, Disposal, Refrigerator, Self Cleaning Oven
  • other interior Features Storage, Baseboards, Ceiling Fan(s), High Ceilings, High Speed Internet, Recessed Lighting, Track Lighting, Vaulted Ceiling(s)

Area & Lot

  • Status Sold
  • Date Sold August 21, 2026
  • Living Area1,612 Sq.Ft.
  • Total Area1,100 Sq.Ft.
  • Lot Area67.2 Acres
  • MLS® ID686350
  • TypeResidential
  • YEAR BUILT2021
  • NeighborhoodAtmore
  • Architecture StylesCottage
  • Water FrontageCreek/Stream, Pond, Waterfront, Natural
  • View DescriptionPond, Water
  • Elementary SchoolLocal School In County
  • Middle SchoolLOCAL SCHOOL IN COUNTY
  • High SchoolLocal School In County

Exterior

  • STORIES1
  • water SourcePrivate
  • PoolNone
  • roofShingle, Hip
  • lot featuresCentral Access
  • parking3 Car Carport, Circular Driveway, Detached
  • HEAT TYPEHeat Pump
  • AIR CONDITIONINGHeat Pump, Ceiling Fan(s)
  • sewerSeptic Tank
  • SubstructureSlab
  • security FeaturesSmoke Detector(s)
  • other exterior FeaturesFire Pit, Rain Gutters

Financial

  • Sales Price$705,000
  • Zoning Agricultural,County,Horses Allowed,Mobile Homes,Res Single,Unrestricted

Work with Patty

Experience the PHD Realty difference. With over 60 years of combined expertise across South Alabama and Northwest Florida, my team delivers personalized guidance and concierge-level service for every real estate journey.

Follow Me on Instagram