Leave a Message

By providing your contact information to Patty Helton Davis, your personal information will be processed in accordance with Patty Helton Davis's Privacy Policy. By checking the box(es) below, you consent to receive communications regarding your real estate inquiries and related marketing and promotional updates in the manner selected by you. For SMS text messages, message frequency varies. Message and data rates may apply. You may opt out of receiving further communications from Patty Helton Davis at any time. To opt out of receiving SMS text messages, reply STOP to unsubscribe.

Thank you for your message. I will be in touch with you shortly.

151 Williams Lane
151 Williams Lane
151 Williams Lane
151 Williams Lane
151 Williams Lane
151 Williams Lane
151 Williams Lane
151 Williams Lane
151 Williams Lane
151 Williams Lane
151 Williams Lane
151 Williams Lane
151 Williams Lane
151 Williams Lane
151 Williams Lane
151 Williams Lane
151 Williams Lane
151 Williams Lane
151 Williams Lane
151 Williams Lane
151 Williams Lane
151 Williams Lane
151 Williams Lane
151 Williams Lane
151 Williams Lane
151 Williams Lane
151 Williams Lane
151 Williams Lane
151 Williams Lane
151 Williams Lane
151 Williams Lane
151 Williams Lane
151 Williams Lane
151 Williams Lane
151 Williams Lane
151 Williams Lane
151 Williams Lane
151 Williams Lane
151 Williams Lane
151 Williams Lane
151 Williams Lane
151 Williams Lane
151 Williams Lane
151 Williams Lane
151 Williams Lane
151 Williams Lane
151 Williams Lane
151 Williams Lane
151 Williams Lane
151 Williams Lane
151 Williams Lane
151 Williams Lane
151 Williams Lane
151 Williams Lane
151 Williams Lane
151 Williams Lane
151 Williams Lane
151 Williams Lane
151 Williams Lane
151 Williams Lane
151 Williams Lane
151 Williams Lane
151 Williams Lane
151 Williams Lane
151 Williams Lane
151 Williams Lane
151 Williams Lane
151 Williams Lane
151 Williams Lane
151 Williams Lane
151 Williams Lane
151 Williams Lane
SEE ALL PHOTOS
151 Williams Lane
151 Williams Lane
151 Williams Lane
151 Williams Lane
151 Williams Lane
151 Williams Lane
151 Williams Lane
151 Williams Lane
151 Williams Lane
151 Williams Lane
151 Williams Lane
151 Williams Lane
151 Williams Lane
151 Williams Lane
151 Williams Lane
151 Williams Lane
151 Williams Lane
151 Williams Lane
151 Williams Lane
151 Williams Lane
151 Williams Lane
151 Williams Lane
151 Williams Lane
151 Williams Lane
151 Williams Lane
151 Williams Lane
151 Williams Lane
151 Williams Lane
151 Williams Lane
151 Williams Lane
151 Williams Lane
151 Williams Lane
151 Williams Lane
151 Williams Lane
151 Williams Lane
151 Williams Lane
151 Williams Lane
151 Williams Lane
151 Williams Lane
151 Williams Lane
151 Williams Lane
151 Williams Lane
151 Williams Lane
151 Williams Lane
151 Williams Lane
151 Williams Lane
151 Williams Lane
151 Williams Lane
151 Williams Lane
151 Williams Lane
151 Williams Lane
151 Williams Lane
151 Williams Lane
151 Williams Lane
151 Williams Lane
151 Williams Lane
151 Williams Lane
151 Williams Lane
151 Williams Lane
151 Williams Lane
151 Williams Lane
151 Williams Lane
151 Williams Lane
151 Williams Lane
151 Williams Lane
151 Williams Lane
151 Williams Lane
151 Williams Lane
151 Williams Lane
151 Williams Lane
151 Williams Lane
151 Williams Lane
Courtesy of PHD Realty, LLC
Sold

151 Williams Lane

151 Williams Lane, Atmore, AL 36502

$360,000
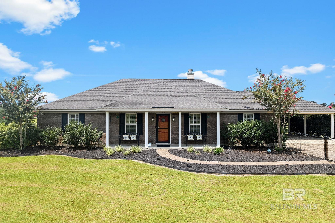
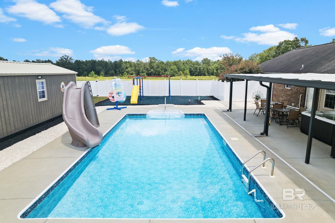
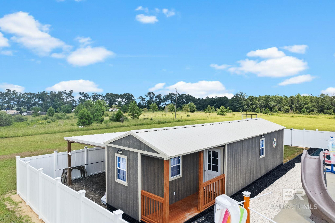
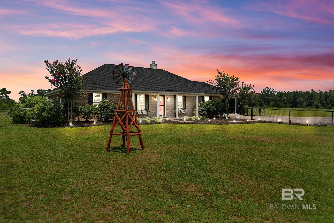
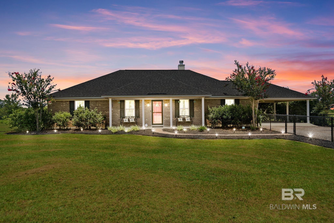
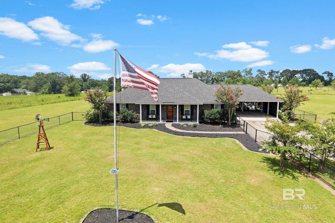
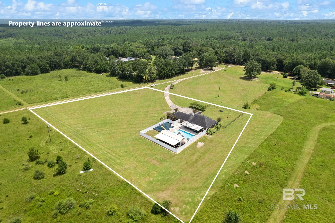
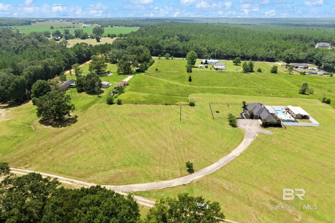
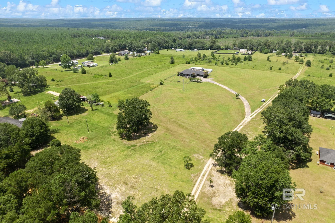
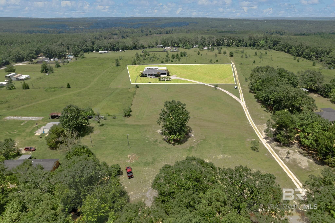
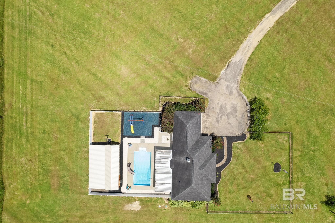
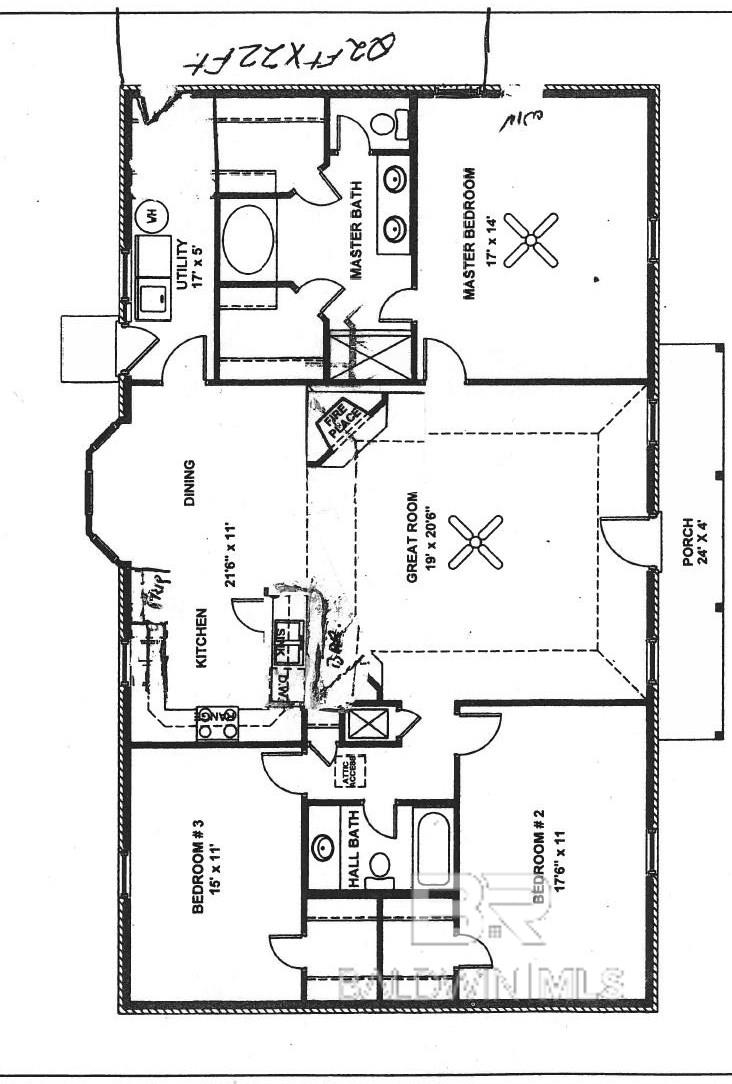
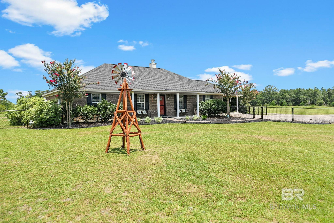
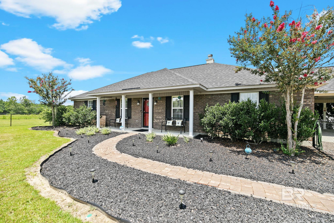
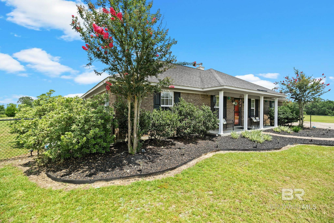
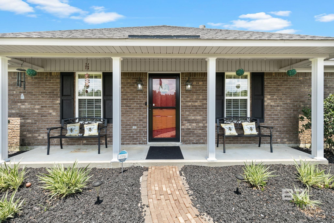
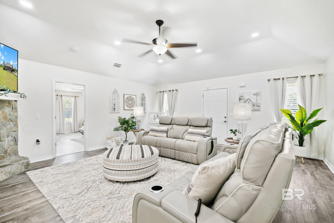
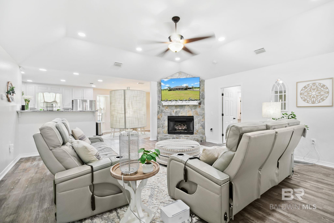
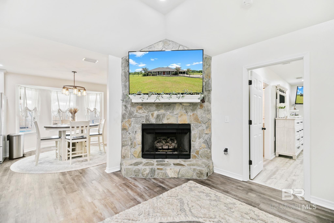
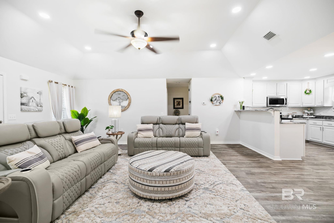
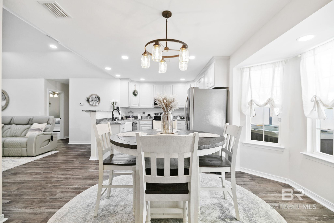
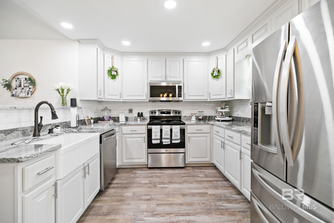
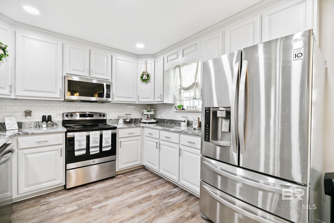
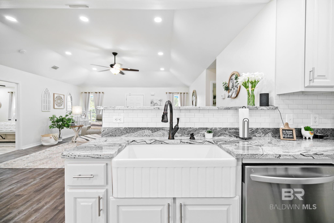
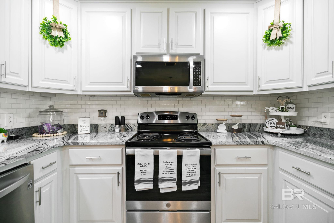
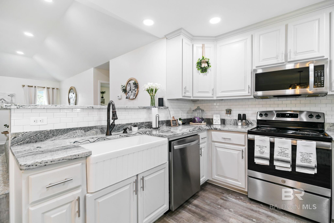
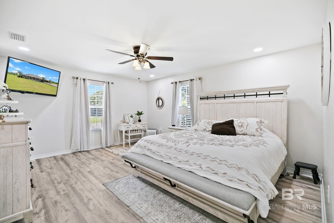
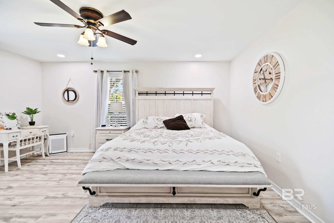
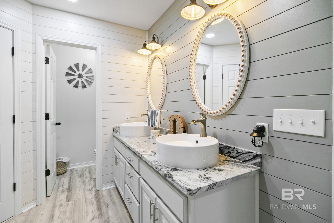
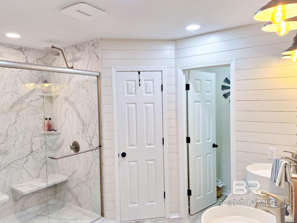
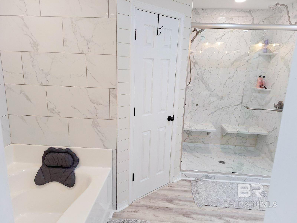
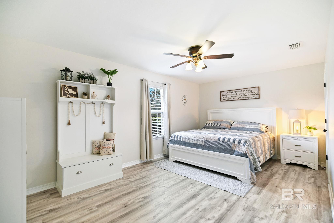
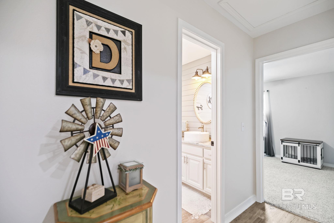
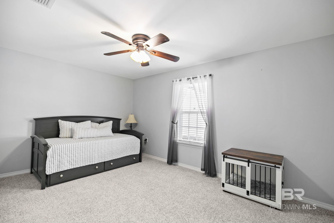
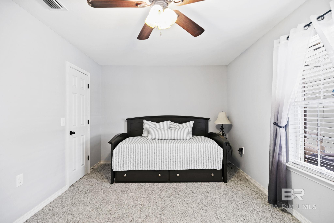
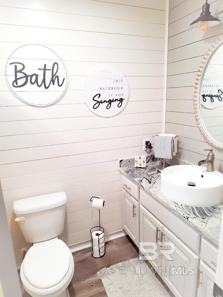
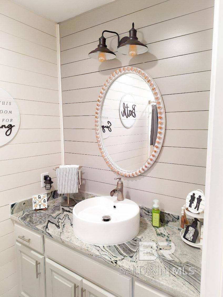
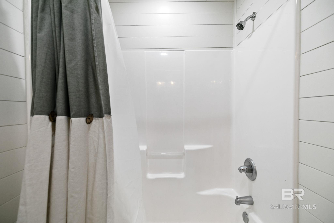
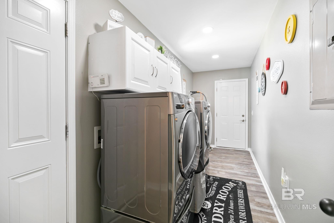
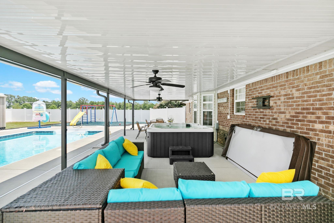
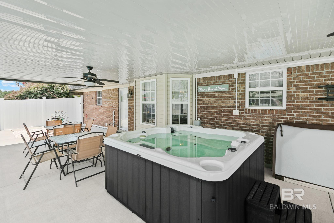
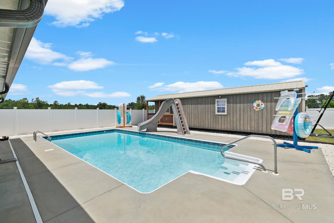
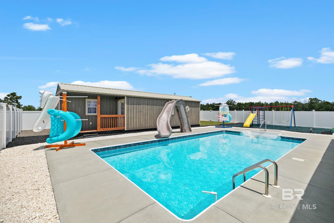
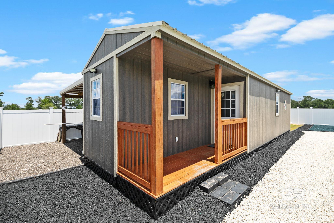
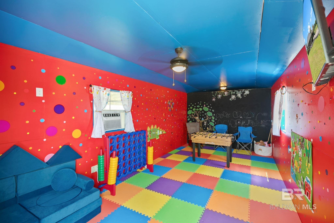
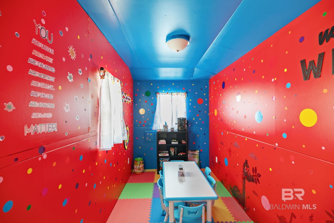
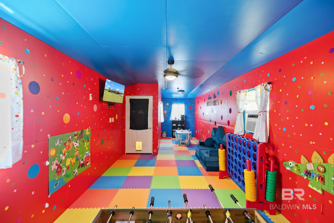
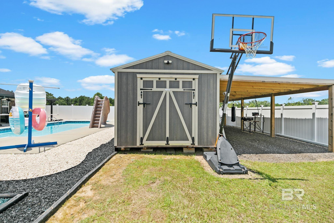
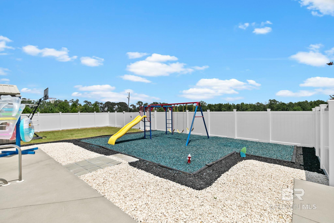
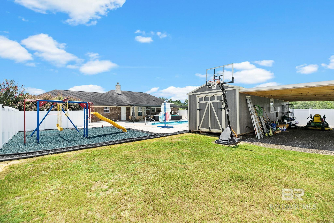
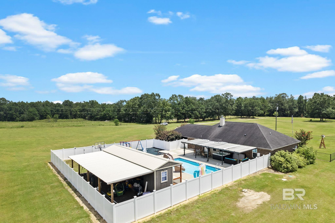
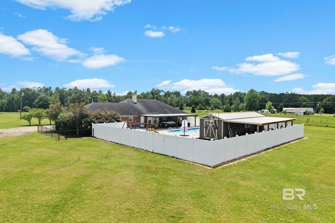
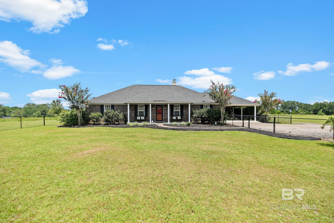
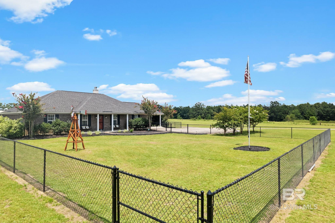
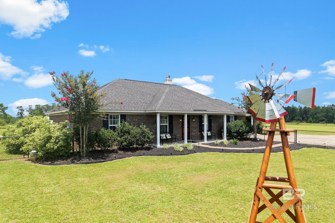
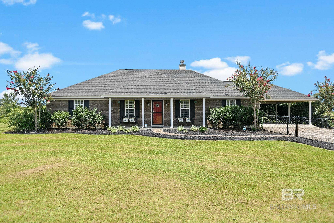
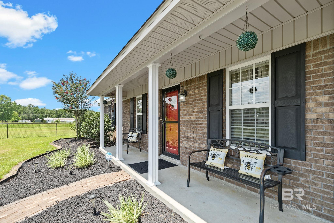
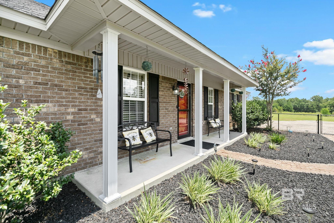
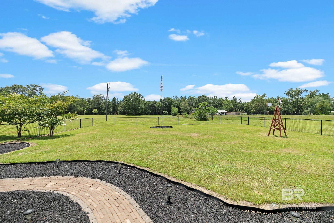
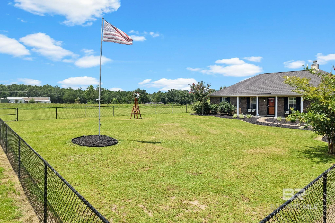
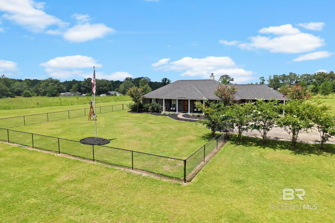
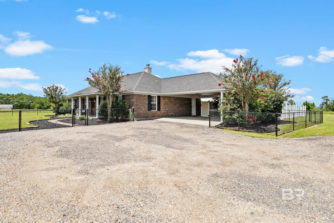
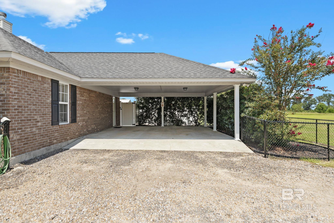
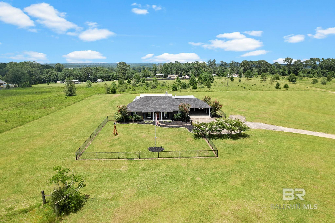
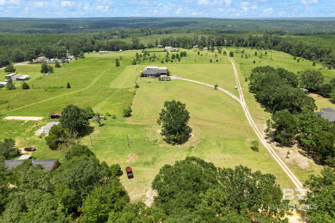
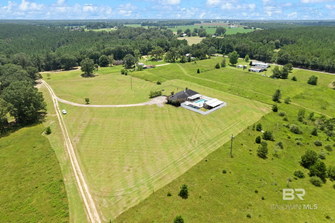
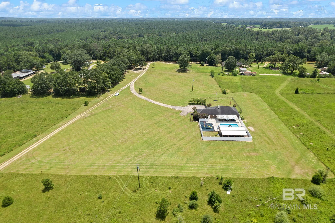
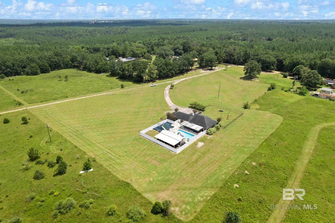
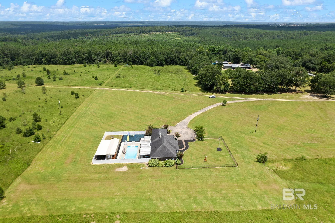
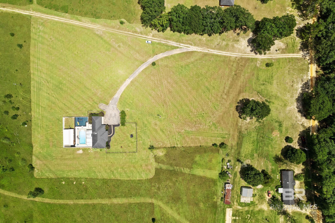
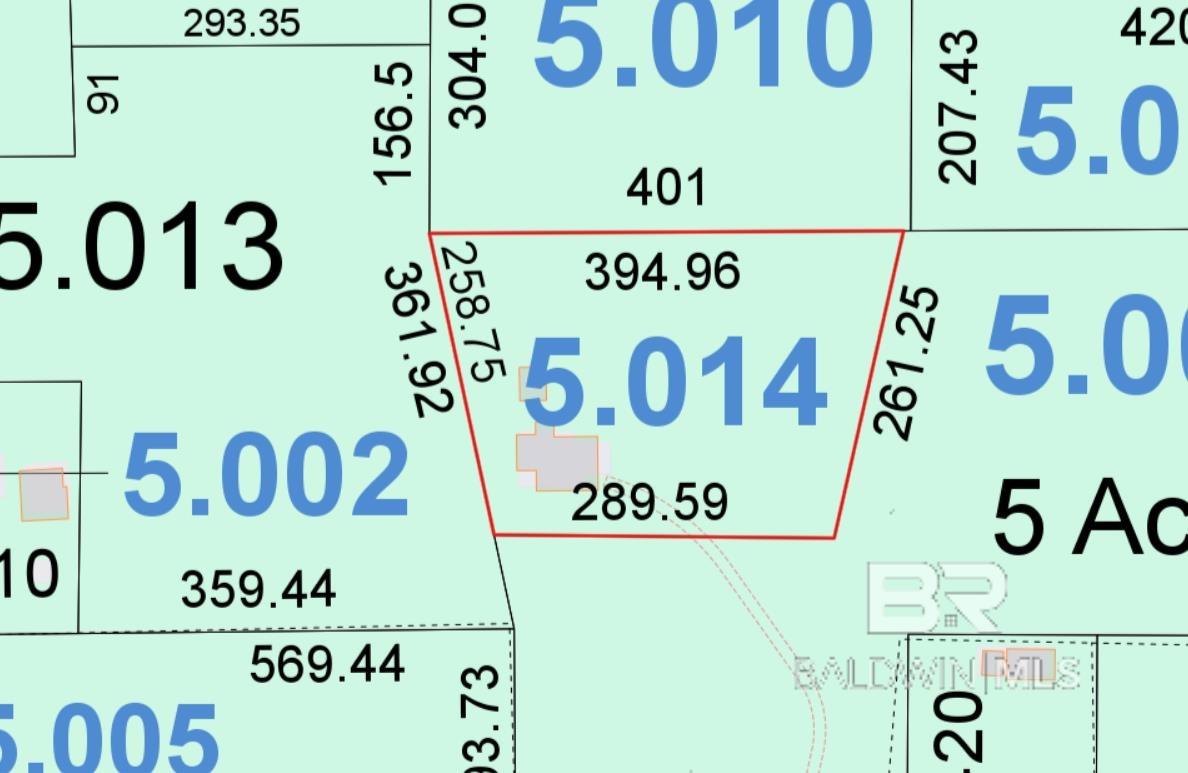
Atmore, AL - Robinsonville Area - Modern Home with Exceptional Updates & Features! The covered patio equipped with ceiling fans & 800-gal American Spa hot tub that overlooks the 16x32 Hayward saltwater inground pool enclosed by a 6ft tall white vinyl privacy fence all installed in 2021. The 12x40 shed with a porch & 16x40 lean-to also hosts a game room, offering a flexible space for a play area, hobby room, or rec room. Updates made from 2021-22 also include: new granite countertops in the kitchen and both bathrooms; farm sink, modern faucet & refaced cabinets in the kitchen; shiplap walls, new light fixtures & vessel sinks in both bathrooms; new recessed lighting has been added in the living room, utility room, guest bath & kitchen; vinyl plank waterproof flooring throughout the main living spaces & 2 bedrooms; and new carpet in the 3rd bedroom. Built in 2015, this modern home offers 3 bedrooms & 2 beautifully updated bathrooms within its 2,351 sqft floorplan. Situated on a 2.2-acre lot, this property provides a perfect blend of indoor luxury & outdoor enjoyment. Step inside the bright & airy living room features a corner propane gas log fireplace. The kitchen, with its recent upgrades, seamlessly connects to the dining area. The open concept between these spaces makes family meals & entertaining a breeze, while the split floor plan ensures privacy with sizeable bedrooms for comfort. The primary bedroom includes an calming ensuite bathroom with a double vanity, walk-in shower featuring dual shower heads & a rain showerhead, a garden tub & his-her walk-in closets. A large laundry room serves as the perfect drop zone between inside & the double carport. The 4ft tall black vinyl-coated chain link fence in the front yard is good for keeping pets or children safely enclosed with plenty of room to run & play. Buyer to verify all information during due diligence.

3
beds

2
baths

2,351 Sq.Ft. LIVING AREA

2 Acres lot

Patty  Helton Davis

Patty Helton Davis

Features & Amenities

Interior

  • total bedrooms3
  • Total bathrooms2
  • full bathrooms2
  • Laundry room Main Level, Inside
  • Flooring Carpet
  • Fireplace Gas Log, Great Room
  • APPLIANCES Dishwasher, Dryer, Microwave, Electric Range, Refrigerator, Washer, Electric Water Heater
  • other interior Features Eat-in Kitchen, Ceiling Fan(s), Vaulted Ceiling(s)

Area & Lot

  • Status Sold
  • Date Sold October 3, 2024
  • Living Area2,351 Sq.Ft.
  • Total Area2,351 Sq.Ft.
  • Lot Area2 Acres
  • MLS® ID365916
  • TypeResidential
  • YEAR BUILT2015
  • NeighborhoodAtmore
  • Architecture StylesRanch
  • Elementary SchoolNot Baldwin County
  • Middle SchoolNot Baldwin County
  • High SchoolNot Baldwin County

Exterior

  • STORIES1
  • water SourcePublic
  • utilitiesPropane
  • PoolIn Ground, Private
  • lot featuresLevel
  • parkingAttached
  • HEAT TYPEHeat Pump
  • AIR CONDITIONINGCeiling Fan(s), Heat Pump
  • sewerSeptic Tank
  • SubstructureSlab
  • security FeaturesSmoke Detector(s)

Financial

  • Sales Price$360,000
  • Real Estate Tax $591/yr
  • Zoning Single Family Residence,Not Zoned,Outside Corp Limits,Other-See Remarks

Work with Patty

Experience the PHD Realty difference. With over 60 years of combined expertise across South Alabama and Northwest Florida, my team delivers personalized guidance and concierge-level service for every real estate journey.

Follow Me on Instagram